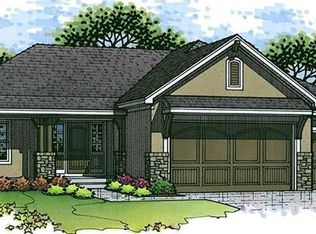
BEAUTIFUL RANCH IN DAYTON CREEK! The Georgetown - A true Ranch plan for convenient one-level living by Gianni Homes! Upon entering this large open concept house, you step into a spacious living room that is bright and inviting, thanks to the large windows that let in plenty of natural light and the beautiful coffered ceiling. The living room is decorated in neutral tones and features a cozy stacked-stone fireplace that is perfect for chilly Kansas evenings. The living room flows seamlessly into the kitchen and dining room. The kitchen is a highlight of the house featuring a huge dine-in island, modern stainless steel appliances, ample granite counter space and plenty of storage in the large walk-in pantry. The master bedroom has a tray vault ceiling, huge walk-in closet with built-ins and flows conveniently into the laundry room! Other notable features of the house include a light and bright pocket office, oversized 3-Car garage, covered & screened in patio and full lower level stubbed for a bath with a daylight egress window and raised ceiling all for easy finishing in the future. If that isn’t enough, this home was built for accessibility. Zero-entry from the front, garage and patio doors, walk-in and roll-in showers and widened door ways to make this home easily accessible for everyone. This home has too many upgrades to list them all! The subdivision boasts fantastic amenities: Luxury Pool, Fitness Center, Tot Park, Basketball Court, Pickleball, Walking Trail, Picnic Pavilion, Putting Green & Splash Pad! Dayton Creek Elementary Now Open in the neighborhood and brand new Forest Springs middle school now open just across the highway. Other nearby amenities: Sycamore Ridge Golf Course, Veterans Park, Aquatic Center, Spring Hill Farmers Market, Hillsdale Lake, and more!
Sold
Zillow last checked:
Listing updated:
Bought with:
Velia Chavez Bejarano, 00244340
Platinum Realty LLC
Source: Heartland MLS as distributed by MLS GRID,MLS#: 2482942
Price history
| Date | Event | Price |
|---|---|---|
| 5/30/2024 | Sold | -- |
Source:  Heartland MLS as distributed by MLS GRID #2482942 Report a problem Heartland MLS as distributed by MLS GRID #2482942 Report a problem | ||
| 5/20/2024 | Pending sale | $495,000$271/sqft |
Source: Heartland MLS as distributed by MLS GRID #2482942 Report a problem | ||
| 4/27/2024 | Contingent | $495,000$271/sqft |
Source: Heartland MLS as distributed by MLS GRID #2482942 Report a problem | ||
| 4/13/2024 | Listed for sale | $495,000+26.5%$271/sqft |
Source: Heartland MLS as distributed by MLS GRID #2482942 Report a problem | ||
| 6/5/2019 | Sold | -- |
Source: Heartland MLS as distributed by MLS GRID #45001_2122675 Report a problem | ||
| 4/4/2019 | Pending sale | $391,417$214/sqft |
Source: Weichert, Realtors Welch & Com #2122675 Report a problem | ||
| 4/4/2019 | Listed for sale | $391,417$214/sqft |
Source: Weichert, Realtors Welch & Com #2122675 Report a problem | ||

Get a cash offer in 3 minutes
Find out how much your home could sell for in as little as 3 minutes with a no-obligation cash offer.
Estimated market value
$510,900
