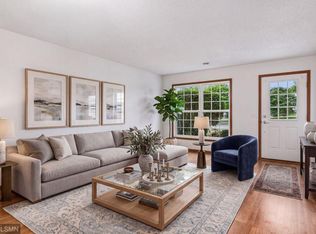
Move-in ready end-unit townhome with peaceful pond views in a convenient location! This hard-to-find end unit offers extra privacy, great natural light, and a private patio overlooking the pond. Inside, you’ll find a warm and inviting layout featuring spacious bedrooms, an upper-level loft, upper-level laundry, and a cozy gas fireplace. The kitchen includes granite countertops, and the home has been nicely updated throughout. Enjoy low-maintenance townhome living close to schools, shopping, restaurants, parks, and easy commuting access to the Twin Cities. A wonderful opportunity in a great location!
Active
Price cut: $9.9K (8/31)
$260,000
21203 Pinto Pl, Forest Lake, MN 55025
2beds
1,375sqft
(TH) Side x Side
Built in 2002
1,873 Square Feet Lot
$265,200 Zestimate®
$189/sqft
$434/mo HOA
What's special
Upper-level loftCozy gas fireplacePeaceful pond viewsNicely updated throughoutGreat natural lightSpacious bedroomsWarm and inviting layout
- 103 days
- 288
- 5
Zillow last checked:
Listing updated:
Listed by:
Joe Lindeberg 651-755-4774,
eXp Realty
Source: NorthstarMLS as distributed by MLS GRID,MLS#: 7075890
Facts & features
Interior
Bedrooms & bathrooms
- Bedrooms: 2
- Bathrooms: 2
- Full bathrooms: 1
- 1/2 bathrooms: 1
Bedroom
- Level: Upper
- Area: 195 Square Feet
- Dimensions: 15x13
Bedroom 2
- Level: Upper
- Area: 132 Square Feet
- Dimensions: 12x11
Dining room
- Level: Main
- Area: 80 Square Feet
- Dimensions: 10x8
Kitchen
- Level: Main
- Area: 91 Square Feet
- Dimensions: 13x7
Living room
- Level: Main
- Area: 195 Square Feet
- Dimensions: 15x13
Loft
- Level: Upper
- Area: 100 Square Feet
- Dimensions: 10x10
Heating
- Forced Air
Cooling
- Central Air
Appliances
- Included: Cooktop, Dishwasher, Disposal, Dryer, Microwave, Range, Refrigerator, Washer
- Laundry: Upper Level
Features
- Basement: None
- Number of fireplaces: 1
- Fireplace features: Gas
Interior area
- Total structure area: 1,375
- Total interior livable area: 1,375 sqft
- Finished area above ground: 1,375
- Finished area below ground: 0
Property
Parking
- Total spaces: 2
- Parking features: Attached
- Attached garage spaces: 2
Accessibility
- Accessibility features: No Stairs External
Features
- Levels: Two
- Stories: 2
- Patio & porch: Patio
- Fencing: None
Lot
- Size: 1,873 Square Feet
Details
- Foundation area: 700
- Parcel number: 1603221330027
- Zoning description: Residential-Single Family
Construction
Type & style
- Home type: Townhouse
- Property subtype: (TH) Side x Side
- Attached to another structure: Yes
Condition
- New construction: No
- Year built: 2002
Utilities & green energy
- Gas: Natural Gas
- Sewer: City Sewer/Connected
- Water: City Water/Connected
Community & HOA
Community
- Subdivision: Bridle Pass 2nd Add
HOA
- Has HOA: Yes
- Services included: Hazard Insurance, Lawn Care, Maintenance Grounds, Professional Mgmt, Shared Amenities, Snow Removal
- HOA fee: $434 monthly
- HOA name: First Residential Services
- HOA phone: 952-277-2700
Location
- Region: Forest Lake
Financial & listing details
- Price per square foot: $189/sqft
- Annual tax amount: $2,468
- Date on market: 5/22/2026
Estimated market value
$265,200
$252,000 - $278,000
$2,266/mo
Price history
| Date | Event | Price |
|---|---|---|
| 8/31/2026 | Price change | $260,000-3.7%$189/sqft |
Source:  NorthstarMLS as distributed by MLS GRID #7075890 Report a problem NorthstarMLS as distributed by MLS GRID #7075890 Report a problem | ||
| 7/1/2026 | Price change | $269,900-1.9%$196/sqft |
Source: NorthstarMLS as distributed by MLS GRID #7075890 Report a problem | ||
| 5/22/2026 | Listed for sale | $275,000+17%$200/sqft |
Source: NorthstarMLS as distributed by MLS GRID #7075890 Report a problem | ||
| 5/7/2025 | Listing removed | $235,000-2.9%$171/sqft |
Source: NorthstarMLS as distributed by MLS GRID #6330362 Report a problem | ||
| 3/31/2023 | Sold | $242,000+3%$176/sqft |
Source: NorthstarMLS as distributed by MLS GRID #6330362 Report a problem | ||
| 3/10/2023 | Pending sale | $235,000$171/sqft |
Source: NorthstarMLS as distributed by MLS GRID #6330362 Report a problem | ||
| 2/10/2023 | Listed for sale | $235,000+23.7%$171/sqft |
Source: NorthstarMLS as distributed by MLS GRID #6330362 Report a problem | ||
| 7/3/2020 | Sold | $190,000$138/sqft |
Source: NorthstarMLS as distributed by MLS GRID #5573899 Report a problem | ||
Public tax history
Tax history is unavailable.
Monthly payment
Est. payment
Payment breakdown
Explore the cost of this home by adjusting the details. Changes won't be saved.Climate risks
Neighborhood: 55025
- $248,9002 bd2 ba1.3k sqft21203 Pinto Pl N, Forest Lake, MN 55025Off Market
- $242,3002 bd2 ba1.4k sqft21197 Pinto Pl, Forest Lake, MN 55025Off Market
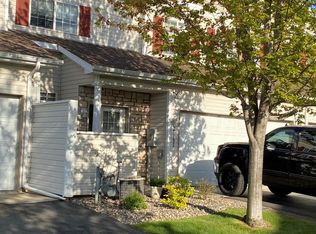
- $227,0002 bd2 ba1.4k sqft21197 Pinto Pl N, Forest Lake, MN 55025Off Market
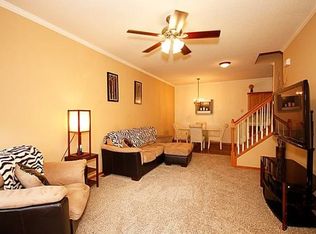
- $242,6002 bd2 ba1.3k sqft21204 N Clydesdale Curv, Forest Lake, MN 55025Off Market
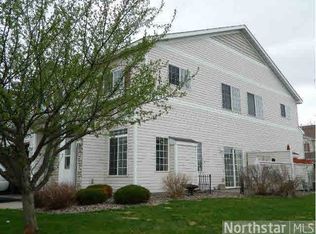
Similar homes
- $224,9993 bd2 ba1.3k sqft6417 207th St N, Forest Lake, MN 55025For Sale
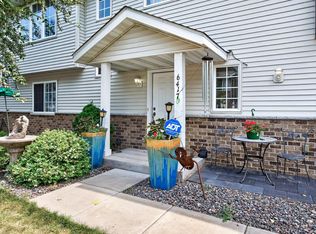
 MLS ID #7119940, Bill Bergeson, RE/MAX Synergy. NorthstarMLS as distributed by MLS GRID
 - $274,0003 bd2 ba1.8k sqft1264 Island Dr, Forest Lake, MN 55025For Sale
 MLS ID #7115495, Katherine Roselle, Real Broker, LLC. NorthstarMLS as distributed by MLS GRID
 - $349,5004 bd2 ba1.6k sqft406 Schilling Cir NW, Forest Lake, MN 55025For Sale
 MLS ID #7126050, Carol Pech, Counselor Realty, Inc. NorthstarMLS as distributed by MLS GRID
 - $249,9002 bd2 ba1.2k sqft5149 149th St N Unit 4, Hugo, MN 55038For Sale
 MLS ID #7124807, Jennifer McClanahan, Avenue Realty. NorthstarMLS as distributed by MLS GRID
 - $389,9003 bd3 ba1.8k sqft22308 Lilac Way, Forest Lake, MN 55025For SaleMLS ID #7101134, Josh Tobias, eXp Realty. NorthstarMLS as distributed by MLS GRID
- $259,9002 bd2 ba1.4k sqft30167 Olinda Trl, Lindstrom, MN 55045For SaleMLS ID #7119990, Michelle M. Charles, LPT Realty, LLC. NorthstarMLS as distributed by MLS GRID
- $270,0002 bd2 ba1.4k sqft7019 49th St N, Oakdale, MN 55128For SaleMLS ID #7124596, Cenia A Badillo, Coldwell Banker Realty - Lakes. NorthstarMLS as distributed by MLS GRID
- $299,9003 bd2 ba1.5k sqft5193 Farnham Dr N, Hugo, MN 55038For SaleMLS ID #7121770, Eda Rivers, Compass. NorthstarMLS as distributed by MLS GRID
- $259,9003 bd2 ba1.6k sqft582 Clover Leaf Pkwy NE, Blaine, MN 55434For SaleMLS ID #7131784, Polina Kilpela, National Realty Guild. NorthstarMLS as distributed by MLS GRID
- $284,9002 bd2 ba1.5k sqft3033 Chamberlain St N #4, Maplewood, MN 55109For SaleMLS ID #7118523, Joseph Weinzetl, SODL. NorthstarMLS as distributed by MLS GRID
- $255,0002 bd2 ba1.2k sqft10104 Fillmore St NE Unit A, Blaine, MN 55434For SaleMLS ID #7091725, Rebecca Brown, RE/MAX Results. NorthstarMLS as distributed by MLS GRID
- $255,9002 bd3 ba1.3k sqft11323 Davenport Cir NE Unit F, Blaine, MN 55449For SaleMLS ID #7118479, Shawna Marinaro, Real Broker, LLC. NorthstarMLS as distributed by MLS GRID
- $257,0002 bd1 ba1.2k sqft9966 Fillmore St NE, Blaine, MN 55434For SaleMLS ID #7120248, Kerby & Cristina Real Estate Experts, RE/MAX Results. NorthstarMLS as distributed by MLS GRID
- $259,9002 bd2 ba1.4k sqft7040 49th St N, Oakdale, MN 55128For SaleMLS ID #7026813, Theresa Steichen, Keller Williams Classic Realty. NorthstarMLS as distributed by MLS GRID
- $239,9002 bd2 ba1.1k sqft1947 Bluestem Ln, Shoreview, MN 55126For SaleMLS ID #7101915, Thomas Strelow, JPS Pro Realty. NorthstarMLS as distributed by MLS GRID
- $295,0003 bd3 ba1.4k sqft7858 Marilyn Dr, Lino Lakes, MN 55014For SaleMLS ID #7131305, Michelle L Dowell, BRIX Real Estate. NorthstarMLS as distributed by MLS GRID
- $250,0002 bd2 ba1k sqft506 Lovell Ave APT 6, Roseville, MN 55113For SaleMLS ID #7106112, Billy Pauling, Keller Williams Premier Realty Lake Minnetonka. NorthstarMLS as distributed by MLS GRID
- $235,0002 bd1 ba1.2k sqft9945 Russell Ave N APT 6, Brooklyn Park, MN 55444For SaleMLS ID #7122588, Josslynn Remer, Real Broker, LLC. NorthstarMLS as distributed by MLS GRID
- $249,0002 bd2 ba1.5k sqft11331 Aberdeen Cir NE Unit E, Blaine, MN 55449For SaleMLS ID #7104636, Kathryn Pearson, Keller Williams Integrity Realty. NorthstarMLS as distributed by MLS GRID
- $260,0002 bd2 ba1.5k sqft208 Christenson Way NE, Fridley, MN 55432For SaleMLS ID #7104177, Caleb Carlson, Real Broker, LLC. NorthstarMLS as distributed by MLS GRID
