Say goodbye to cookie-cutter and hello to a refreshed Lynnwood home with rare flexibility, real breathing room and two distinct living spaces under one roof. Set on large, south-facing, corner lot in a quiet pocket near Bothell border, located within coveted Northshore School District. Minutes to major shopping centers, light rail and both I-5 and 405, this home delivers space, convenience and opportunity. Large windows, vaulted ceilings and bright kitchen with new appliances and walk-in pantry. Soak up the sun from south-facing balcony off family room and west-facing balcony off primary suite. Fresh interior/exterior paint, updated flooring throughout, new lighting, central AC, newer furnace, 5-yr-old roof, and updated baths create clean, move-in-ready feel. Exceptional MIL-suite offers tall ceilings, newer kitchen and bath, plus its own entrance giving flexibility for guests, extended living, work-from-home needs or future opportunity. Huge storage room adds even more convenience. Enjoy entertaining or lounging on large back patio w/ covered areas and large open space for memorable firepit hangs. Landscaped pathways, gazebo, garden space, fig tree and fully fenced lawn for all those backyard dreams! Plus, side yard entrance that can be converted into RV/boat parking and EV outlet in garage. Centrally located just 10 min or less to Light Rail, Alderwood, Costco, Whole Foods + Canyon Park’s PCC and QFC. No HOA! Multiple parks nearby. Flexibility, opportunity and convenience.
Sold
Listed by: Ensemble • Phillip Belenky
Bought with: Keller Williams Realty Bothell
$998,500
21204 8th Place W, Lynnwood, WA 98036
4beds
2,772sqft
Single Family Residence
Built in 1990
0.33 Acres Lot
$1,004,000 Zestimate®
$360/sqft
$4,234 Estimated rent
Home value
$1,004,000
$944,000 - $1.07M
$4,234/mo
Zestimate® history
Owner options
List your home for rent
$4,234/mo
Rent Zestimate®
Find your next renter with Zillow Rental Manager. Plus, with online applications, you can quickly screen prospective tenants – for free.
$4,234/mo
Rent Zestimate®
Refinance and save
$6,038/mo
Est. payment
Refinancing to a lower rate could help reduce your monthly payments and save thousands over the life of the loan.
$6,038/mo
Est. payment
Explore your selling options
Work with a Zillow partner agent
Leverage their expertise and Zillow's premium Showcase listings to get your home seen by more buyers.
Get startedList with your own agent
Get your home in front of millions of buyers by listing it on Zillow.
Learn how to do itSell it yourself
Take full control of how buyers see your home on Zillow by listing For Sale by Owner (FSBO).
List your homeWhat's special
Garden spaceLarge windowsUpdated bathsUpdated flooring throughoutNewer furnaceSide yard entranceFig tree
Zillow last checked:
Listing updated:
Listed by:
Phillip Belenky,
Ensemble,
Kurt Genkin,
Ensemble
Bought with:
Sunshine S. Burruss, 27744
Keller Williams Realty Bothell
Carolyn Mitchell, 24009308
Keller Williams Realty Bothell
Source: NWMLS as distributed by MLS GRID,MLS#: 2519219
Facts & features
Interior
Bedrooms & bathrooms
- Bedrooms: 4
- Bathrooms: 3
- Full bathrooms: 3
- Main level bathrooms: 2
- Main level bedrooms: 2
Heating
- Fireplace, Forced Air, Heat Pump, Electric, Natural Gas
Cooling
- Forced Air
Appliances
- Included: Dishwasher, Disposal, Dryer, Microwave, Refrigerator, Stove(s)/Range(s), Washer, Dishwasher(s), Dryer(s), Garbage Disposal, Microwave(s), Refrigerator(s), Washer(s), Water Heater: Gas, Water Heater Location: Basement
Features
- Bath Off Primary, Dining Room, Pantry
- Flooring: Laminate, Vinyl Plank, Carpet
- Doors: French Doors
- Windows: Dbl Pane/Storm Window, Skylight(s)
- Basement: None
- Number of fireplaces: 1
- Fireplace features: Wood Burning, Main Level: 1, Fireplace
Interior area
- Total structure area: 2,772
- Total interior livable area: 2,772 sqft
Property
Parking
- Total spaces: 2
- Parking features: Attached Garage, RV Parking
- Has attached garage: Yes
- Covered spaces: 2
Features
- Levels: Multi/Split
- Entry location: Main
- Patio & porch: Second Kitchen, Second Primary Bedroom, Bath Off Primary, Dbl Pane/Storm Window, Dining Room, Fireplace, French Doors, Pantry, Security System, Skylight(s), Vaulted Ceiling(s), Walk-In Closet(s), Water Heater
- Has view: Yes
- View description: Territorial
Lot
- Size: 0.33 Acres
- Features: Corner Lot, Paved, Secluded, Cabana/Gazebo, Cable TV, Deck, Fenced-Fully, Gas Available, High Speed Internet, Patio, RV Parking
- Topography: Level,Partial Slope
- Residential vegetation: Brush, Fruit Trees, Garden Space
Details
- Parcel number: 00413400000100
- Zoning: 9600
- Zoning description: Jurisdiction: County
- Special conditions: Standard
Construction
Type & style
- Home type: SingleFamily
- Architectural style: Contemporary,Multi Level
- Property subtype: Single Family Residence
Materials
- Wood Siding
- Foundation: Poured Concrete, Slab
- Roof: Composition
Condition
- Good
- Year built: 1990
Utilities & green energy
- Electric: Company: Snohomish County PUD
- Sewer: Sewer Connected, Company: Alderwood Water District
- Water: Public, Company: Alderwood Water District
- Utilities for property: Xfinity, Xfinity
Community & HOA
Community
- Security: Security System
- Subdivision: Logan Park
Location
- Region: Lynnwood
Financial & listing details
- Price per square foot: $360/sqft
- Tax assessed value: $893,000
- Annual tax amount: $7,873
- Date on market: 6/17/2026
- Cumulative days on market: 35 days
- Listing terms: Conventional,FHA,VA Loan
- Inclusions: Dishwasher(s), Dryer(s), Garbage Disposal, Microwave(s), Refrigerator(s), Stove(s)/Range(s), Washer(s)
Price history
| Date | Event | Price |
|---|---|---|
| 6/12/2026 | Sold | $998,500+0.1%$360/sqft |
Source:  NWMLS as distributed by MLS GRID #2519219 Report a problem NWMLS as distributed by MLS GRID #2519219 Report a problem | ||
| 6/1/2026 | Pending sale | $998,000$360/sqft |
Source: NWMLS as distributed by MLS GRID #2519219 Report a problem | ||
| 5/29/2026 | Price change | $998,000-7.2%$360/sqft |
Source: NWMLS as distributed by MLS GRID #2519219 Report a problem | ||
| 5/7/2026 | Listed for sale | $1,075,000+82.2%$388/sqft |
Source: NWMLS as distributed by MLS GRID #2519219 Report a problem | ||
| 8/11/2017 | Sold | $590,000$213/sqft |
Source: NWMLS as distributed by MLS GRID #1133155 Report a problem | ||
| 7/27/2017 | Pending sale | $590,000$213/sqft |
Source: RE/MAX Town Center #1133155 Report a problem | ||
| 6/7/2017 | Price change | $590,000-6.3%$213/sqft |
Source: RE/MAX Town Center #1133155 Report a problem | ||
| 5/30/2017 | Listed for sale | $630,000+63.6%$227/sqft |
Source: RE/MAX Town Center #1133155 Report a problem | ||
| 9/27/2006 | Sold | $385,000+69.6%$139/sqft |
Source: NWMLS as distributed by MLS GRID #26120810 Report a problem | ||
| 12/17/1998 | Sold | $227,000+19.5%$82/sqft |
Source: Public Record Report a problem | ||
| 5/1/1997 | Sold | $190,000$69/sqft |
Source: Public Record Report a problem | ||
Public tax history
| Year | Property taxes | Tax assessment |
|---|---|---|
| 2024 | $7,660 +12.2% | $893,000 +11.7% |
| 2023 | $6,826 -15.1% | $799,500 -21.9% |
| 2022 | $8,041 +6.6% | $1,023,400 +32.9% |
| 2021 | $7,540 +9.3% | $770,200 +18.8% |
| 2020 | $6,897 +3.6% | $648,200 +6.1% |
| 2019 | $6,655 | $611,100 +9.6% |
| 2018 | -- | $557,500 +44.7% |
| 2017 | $5,163 +25.8% | $385,300 +7.7% |
| 2016 | $4,103 | $357,600 +7.1% |
| 2015 | $4,103 +9.8% | $334,000 +23.6% |
| 2013 | $3,736 | $270,300 |
| 2012 | -- | -- |
| 2011 | -- | -- |
| 2010 | -- | -- |
| 2009 | -- | -- |
| 2008 | -- | -- |
| 2007 | -- | -- |
| 2002 | -- | -- |
| 2001 | $2,970 -0.8% | $196,800 |
| 2000 | $2,996 | $196,800 |
Find assessor info on the county website
Neighborhood: Alderwood Manor
Nearby homes
- $695,0003 bd1 ba1k sqft810 212th Pl SW, Lynnwood, WA 98036Sold
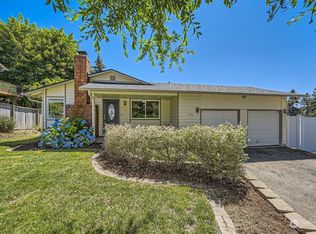
- $822,0003 bd2 ba1.8k sqft909 213th Pl SW, Lynnwood, WA 98036Sold
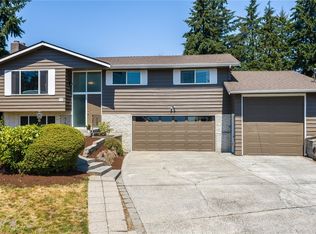
- $620,0004 bd2 ba2k sqft922 213th Pl SW, Lynnwood, WA 98036Sold
- $856,0003 bd3 ba1.6k sqft21309 9th Pl W, Lynnwood, WA 98036Sold
- $1,205,0004 bd3 ba2.3k sqft1017 212th Pl SW, Lynnwood, WA 98036Sold
- $850,0003 bd2 ba1.3k sqft1010 213th Pl SW, Lynnwood, WA 98036Sold
- $745,0004 bd3 ba2.3k sqft21011 Damson Rd, Lynnwood, WA 98036Sold
- $750,0003 bd3 ba1.6k sqft21126 Elberta Rd, Lynnwood, WA 98036Sold
Nearby schools
GreatSchools rating
- 7/10Frank Love Elementary SchoolGrades: PK-5Distance: 0.8 mi
- 6/10Kenmore Middle SchoolGrades: 6-8Distance: 2.1 mi
- 9/10Bothell High SchoolGrades: 9-12Distance: 3.4 mi
Schools provided by the listing agent
- Elementary: Frank Love Elem
- Middle: Kenmore Middle School
- High: Bothell Hs
Source: NWMLS as distributed by MLS GRID. This data may not be complete. We recommend contacting the local school district to confirm school assignments for this home.
Get a cash offer in 3 minutes
Find out how much your home could sell for in as little as 3 minutes with a no-obligation cash offer.
Estimated market value
$1,004,000
Get a cash offer in 3 minutes
Find out how much your home could sell for in as little as 3 minutes with a no-obligation cash offer.
Estimated market value
$1,004,000
- Washington
- Snohomish County
- Lynnwood
- 98036
- Alderwood Manor
- 21204 8th Place W
Nearby cities
Nearby neighborhoods
Nearby zip codes
Other Lynnwood Topics
