Skip main navigation
    House for rent
  • $8,995/mo

    Fees may apply

    21204 Currant Ct, Chatsworth, CA 91311

    5beds
    3,741sqft

    Price may not include required fees and charges. Learn more|

    Singlefamily
    Available now
    Cats, small dogs OK
    Central air
    In unit laundry
    2 Attached garage spaces parking
    Central

    What's special

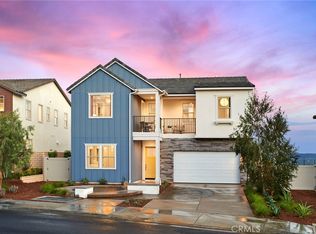
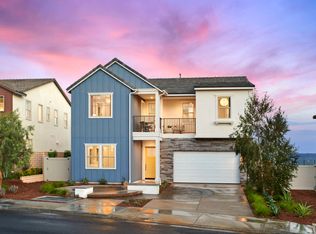
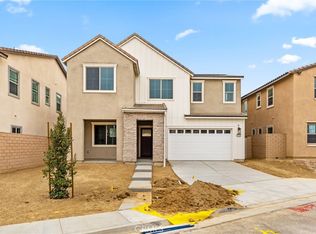
    Welcome to 21204 Currant Court, a never-lived-in residence in Skyline at Deerlake Ranch by Pulte Homes, ideally situated at the end of a quiet cul-de-sac on a premium view lot with sweeping panoramic vistas of the surrounding hills and valley. Spanning approximately 3,700+ square feet, this highly upgraded Plan 3 home offers 5 bedrooms, a loft, and a light-filled open layout with 10-foot ceilings, creating a sense of scale and openness throughout. At the center of the home, a chef's kitchen stands out with a 48-inch commercial-style gas rangetop, double wall ovens, slab granite countertops, an oversized island, and upgraded cabinetry with under-cabinet lighting; designed for both everyday living and entertaining. The home is thoughtfully enhanced with elevated finishes including tile flooring in main living areas, designer details throughout, and a seamless indoor-outdoor flow that maximizes the privacy and views of the premium lot. Upstairs, a versatile loft provides additional living space, while the primary suite offers a spa-like bath with marble finishes, a frameless glass shower, and an expansive walk-in closet. Additional highlights include a solar system, smart home features such as a video doorbell and Wi-Fi thermostat, and energy-efficient construction throughout. Residents enjoy access to The Canyon Club, featuring resort-style amenities including a pool, spa, clubhouse, and scenic trails set within the natural beauty of Chatsworth. A rare opportunity to own a never-occupied, extensively upgraded home on one of the community's most desirable lots.
    41 days
    |
    --
    |
    --
    |

    Zillow last checked:

    Listing updated:

    Travel times

    Let’s turn your rent into credit progress

    Build credit history with every on-time payment and get credit for the payment you’re already making.

    Facts & features

    Interior

    Bedrooms & bathrooms
    • Bedrooms: 5
    • Bathrooms: 6
    • Full bathrooms: 5
    • 1/2 bathrooms: 1
    Rooms
    • Room types: Pantry
    Heating
    • Central
    Cooling
    • Central Air
    Appliances
    • Included: Dishwasher, Double Oven, Microwave, Range, Stove
    • Laundry: In Unit, Laundry Room
    Features
    • Bedroom on Main Level, High Ceilings, Jack and Jill Bath, Loft, Open Floorplan, Pantry, Primary Suite, Recessed Lighting, Walk In Closet, Walk-In Closet(s), Walk-In Pantry
    Interior area
    • Total interior livable area: 3,741 sqft

    Property

    Parking
    • Total spaces: 2
    • Parking features: Attached, Driveway, Garage, Covered
    • Has attached garage: Yes
    • Details: Contact manager
    Features
    • Stories: 2
    • Exterior features: Contact manager
    • Pool features: Association, Community
    • Has spa: Yes
    • Spa features: Hottub Spa

    Construction

    Type & style
    • Home type: SingleFamily
    • Property subtype: SingleFamily
    Condition
    • Year built: 2025

    Community & HOA

    Community
    • Features: Clubhouse
    Location
    • Region: Chatsworth

    Financial & listing details

    • Lease term: 12 Months,24 Months

    Price history

    DateEventPrice
    6/2/2026Listed for rent$8,995$2/sqft
    Source: CRMLS #CV26119113 Report a problem
    3/6/2025Listing removed$1,670,440$447/sqft
    Source: Pulte Report a problem
    3/2/2025Listed for sale$1,670,440$447/sqft
    Source: Pulte Report a problem

    Neighborhood: Chatsworth

    Nearby schools

    GreatSchools rating