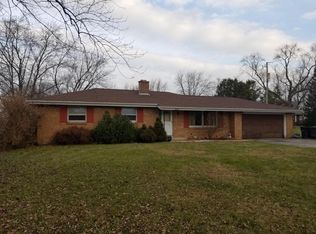
Spacious 3-bedroom, 3-bath open-concept ranch on a beautiful 1-acre lot. The well-designed kitchen offers abundant storage, prep space, and a large peninsula for gathering. Finished lower level features a family room, full bath with walk-in shower, and flexible bonus room. Enjoy plenty of outdoor space for entertaining, gardening, and play, plus a storage shed for extra toys and tools. Recent updates include a new roof and refreshed shed. Move-in ready with a maintenance-free exterior, great layout, and convenient location. You cannot go wrong!
30 days
|
278
|
9
|
Zillow last checked:
Listing updated:
Listed by:
Rae Ann Peters262-305-6907,
Legacy Realty Group LLC
Source: WIREX MLS,MLS#: 1968137Originating MLS: Metro MLS
Facts & features
Interior
Bedrooms & bathrooms
Bedrooms: 3
Bathrooms: 3
Full bathrooms: 3
Main level bedrooms: 3
Primary bedroom
Level: Main
Area: 130
Dimensions: 13 x 10
Bedroom 2
Level: Main
Area: 100
Dimensions: 10 x 10
Bedroom 3
Level: Main
Area: 120
Dimensions: 10 x 12
Bathroom
Features: Shower on Lower
Family room
Level: Lower
Area: 150
Dimensions: 10 x 15
Kitchen
Level: Main
Area: 308
Dimensions: 14 x 22
Living room
Level: Main
Area: 231
Dimensions: 21 x 11
Heating
Natural Gas, Forced Air
Cooling
Central Air
Appliances
Included: Dishwasher, Dryer, Microwave, Oven, Range, Refrigerator, Washer, Water Softener
Features
High Speed Internet, Pantry, Kitchen Island
Basement: Full,Full Size Windows,Partially Finished,Radon Mitigation System
Interior area
Total structure area: 1,620
Total interior livable area: 1,620 sqft
Finished area above ground: 1,400
Finished area below ground: 220
Property
Parking
Total spaces: 2
Parking features: Garage Door Opener, Attached, 2 Car
Attached garage spaces: 2
Features
Levels: One
Stories: 1
Patio & porch: Deck, Patio
Lot
Size: 1 Acres
Details
Additional structures: Garden Shed
Parcel number: 010042025005000
Zoning: Residential
Construction
Type & style
Home type: SingleFamily
Architectural style: Ranch
Property subtype: Single Family Residence
Materials
Brick, Brick/Stone, Aluminum Trim
Condition
21+ Years
New construction: No
Year built: 1961
Utilities & green energy
Sewer: Septic Tank
Water: Shared Well
Utilities for property: Cable Available
Community & HOA
Location
Region: Franksville
Municipality: Norway
Financial & listing details
Price per square foot: $265/sqft
Annual tax amount: $4,936
Date on market: 6/19/2026
Inclusions: Oven/Range, Refrigerator, Dishwasher, Microwave, Washer, Dryer And Water Softener (Owned)
Exclusions: Lower Level Refrigerator And Freezer, Garage Refrigerator And All Seller's Personal Property.
Explore the cost of this home by adjusting the details. Changes won't be saved.
Principal & interest
$1,547
Mortgage insurance
$0
Property taxes
$170
Home insurance
$105
HOA fees
$0
Utilities
Not included
All calculations are estimates and provided by Zillow, Inc. for informational purposes only. Actual amounts may vary.
HOA fees may include property taxes on listings classified as Co-Ops. Contact the listing agent and/or owner for fee details.
Mortgage interest rates are dependent on a number of factors, including credit score, down payment, and repayment length. Interest rate data provided by Zillow Group Marketplace, Inc. as of 1/1/1970 from various mortgage lenders with which we have lead or other similar arrangements; the Estimated Payment is an average of those rates.
See how much you could borrow to make a competitive offer.