Nestled within the serene embrace of a waterfront community, this exceptional residence unveils a lifestyle of ease and tranquility this home is a harmonious blend of spacious elegance and Lake living charm. Step into the heart of the home, where an open-concept living space seamlessly connects the living room, and a modern kitchen adorned with stainless steel appliances and stylish finishes.The allure extends outdoors to your very own backyard oasis—a haven of relaxation and entertainment.The master suite beckons with a spacious layout, offering a private sanctuary complete with an en-suite bathroom. Three additional bedrooms provide versatility for guest accommodation, home office, or creative spaces. Bathrooms throughout the home exude sophistication with modern fixtures and stylish design.Convenience meets lake living, as this residence is not only a private haven but also a vibrant waterfront community. Embrace the opportunity to indulge in waterside strolls, community amenities.
Closed
$890,000
21204 Pumila Ct, Cornelius, NC 28031
4beds
3,401sqft
Single Family Residence
Built in 1996
0.5 Acres Lot
$1,065,300 Zestimate®
$262/sqft
$4,931 Estimated rent
Home value
$1,065,300
$1.00M - $1.14M
$4,931/mo
Zestimate® history
Owner options
List your home for rent
$4,931/mo
Rent Zestimate®
Find your next renter with Zillow Rental Manager. Plus, with online applications, you can quickly screen prospective tenants – for free.
$4,931/mo
Rent Zestimate®
Refinance and save
$6,097/mo
Est. payment
Refinancing to a lower rate could help reduce your monthly payments and save thousands over the life of the loan.
$6,097/mo
Est. payment
Explore your selling options
Work with a Zillow partner agent
Leverage their expertise and Zillow's premium Showcase listings to get your home seen by more buyers.
Get startedList with your own agent
Get your home in front of millions of buyers by listing it on Zillow.
Learn how to do itSell it yourself
Take full control of how buyers see your home on Zillow by listing For Sale by Owner (FSBO).
List your homeWhat's special
Modern fixturesStylish finishesModern kitchenMaster suiteSpacious eleganceSpacious layoutPrivate sanctuary
Zillow last checked:
Listing updated:
Listed by:
Michelle Rhyne michelle.rhyne@premiersir.com,
Premier Sotheby's International Realty
Bought with:
Lauren Nwanonyiri
My Townhome LLC
Source: Canopy MLS as distributed by MLS GRID,MLS#: 4089388
Facts & features
Interior
Bedrooms & bathrooms
- Bedrooms: 4
- Bathrooms: 3
- Full bathrooms: 2
- 1/2 bathrooms: 1
Primary bedroom
- Level: Upper
Primary bedroom
- Level: Upper
Bedroom s
- Level: Upper
Bedroom s
- Level: Upper
Bedroom s
- Level: Upper
Bedroom s
- Level: Upper
Bedroom s
- Level: Upper
Bedroom s
- Level: Upper
Bathroom full
- Level: Upper
Bathroom full
- Level: Upper
Bathroom half
- Level: Main
Bathroom full
- Level: Upper
Bathroom full
- Level: Upper
Bathroom half
- Level: Main
Other
- Level: Upper
Other
- Level: Upper
Breakfast
- Level: Main
Breakfast
- Level: Main
Dining room
- Level: Main
Dining room
- Level: Main
Kitchen
- Level: Main
Kitchen
- Level: Main
Laundry
- Level: Main
Laundry
- Level: Main
Living room
- Level: Main
Living room
- Level: Main
Other
- Level: Main
Other
- Level: Main
Heating
- Forced Air, Other
Cooling
- Central Air
Appliances
- Included: Dishwasher, Exhaust Fan, Gas Range, Microwave, Washer/Dryer
- Laundry: Laundry Room, Main Level
Features
- Kitchen Island, Pantry, Tray Ceiling(s)(s), Walk-In Closet(s), Walk-In Pantry
- Flooring: Carpet, Tile, Wood
- Windows: Insulated Windows
- Has basement: No
- Attic: Pull Down Stairs,Walk-In
- Fireplace features: Family Room
Interior area
- Total structure area: 3,401
- Total interior livable area: 3,401 sqft
- Finished area above ground: 3,401
- Finished area below ground: 0
Property
Parking
- Total spaces: 2
- Parking features: Driveway, Attached Garage, Garage Door Opener, Garage Faces Side, Garage on Main Level
- Attached garage spaces: 2
- Has uncovered spaces: Yes
Features
- Levels: Two
- Stories: 2
- Patio & porch: Deck, Front Porch, Patio, Terrace
- Fencing: Back Yard,Fenced,Full,Privacy
- Waterfront features: Boat Ramp, Boat Slip – Community
Lot
- Size: 0.5 Acres
- Features: Corner Lot, Cul-De-Sac
Details
- Parcel number: 00174207
- Zoning: GR
- Special conditions: Standard
- Other equipment: Network Ready
Construction
Type & style
- Home type: SingleFamily
- Architectural style: Transitional
- Property subtype: Single Family Residence
Materials
- Brick Full
- Foundation: Crawl Space
- Roof: Shingle
Condition
- New construction: No
- Year built: 1996
Details
- Builder name: John Crosland
Utilities & green energy
- Sewer: Public Sewer
- Water: City
- Utilities for property: Cable Available, Electricity Connected
Community & HOA
Community
- Features: Lake Access, Sidewalks, Sport Court, Street Lights
- Subdivision: Heron Harbor
HOA
- Has HOA: Yes
- HOA fee: $760 annually
- HOA name: Carolina Managment
- HOA phone: 919-576-9883
Location
- Region: Cornelius
Financial & listing details
- Price per square foot: $262/sqft
- Tax assessed value: $776,600
- Annual tax amount: $5,225
- Date on market: 12/4/2023
- Cumulative days on market: 9 days
- Listing terms: Cash,Conventional
- Exclusions: Hot Tub
- Electric utility on property: Yes
- Road surface type: Concrete, Paved
Price history
| Date | Event | Price |
|---|---|---|
| 1/17/2024 | Sold | $890,000$262/sqft |
Source:  Canopy MLS as distributed by MLS GRID #4089388 Report a problem Canopy MLS as distributed by MLS GRID #4089388 Report a problem | ||
| 12/4/2023 | Listed for sale | $890,000+20.5%$262/sqft |
Source: Canopy MLS as distributed by MLS GRID #4089388 Report a problem | ||
| 11/30/2021 | Sold | $738,818-0.8%$217/sqft |
Source: Canopy MLS as distributed by MLS GRID #3791742 Report a problem | ||
| 11/10/2021 | Pending sale | $744,900$219/sqft |
Source: Canopy MLS as distributed by MLS GRID #3791742 Report a problem | ||
| 10/8/2021 | Contingent | $744,900$219/sqft |
Source: Canopy MLS as distributed by MLS GRID #3791742 Report a problem | ||
| 10/3/2021 | Listed for sale | $744,900+79.5%$219/sqft |
Source: Canopy MLS as distributed by MLS GRID #3791742 Report a problem | ||
| 8/1/2005 | Sold | $415,000+23.9%$122/sqft |
Source: Public Record Report a problem | ||
| 7/17/2003 | Sold | $335,000-4.7%$99/sqft |
Source: Public Record Report a problem | ||
| 3/30/2001 | Sold | $351,500$103/sqft |
Source: Public Record Report a problem | ||
Public tax history
| Year | Property taxes | Tax assessment |
|---|---|---|
| 2025 | $5,225 +1.5% | $776,600 |
| 2024 | $5,146 +1.6% | $776,600 |
| 2023 | $5,063 +14.1% | $776,600 +49.9% |
| 2022 | $4,437 +1.2% | $518,000 |
| 2021 | $4,385 | $518,000 +0.6% |
| 2020 | $4,385 +0.7% | $515,000 |
| 2019 | $4,354 +6.6% | $515,000 +36.9% |
| 2018 | $4,084 +0.9% | $376,200 |
| 2017 | $4,048 | $376,200 |
| 2016 | $4,048 | $376,200 |
| 2015 | $4,048 +1.6% | $376,200 |
| 2014 | $3,987 | -- |
| 2013 | -- | $376,200 |
| 2012 | -- | $376,200 |
| 2011 | -- | $376,200 +11.7% |
| 2010 | -- | $336,800 |
| 2009 | -- | $336,800 |
| 2008 | -- | $336,800 |
| 2007 | -- | $336,800 |
| 2006 | -- | $336,800 |
| 2005 | -- | $336,800 |
| 2004 | -- | $336,800 |
| 2003 | -- | $336,800 +19.3% |
| 2002 | -- | $282,360 |
| 2001 | -- | $282,360 |
| 2000 | -- | $282,360 |
Find assessor info on the county website
Neighborhood: 28031
Nearby homes
- $983,9004 bd3 ba2.7k sqft21210 Pumila Ct, Cornelius, NC 28031Off Market

- $1,908,7003 bd4 ba3.5k sqft22020 Satilla Dr, Cornelius, NC 28031Off Market
- $2,775,0007 bd6 ba7.4k sqft22026 Satilla Dr, Cornelius, NC 28031Sold
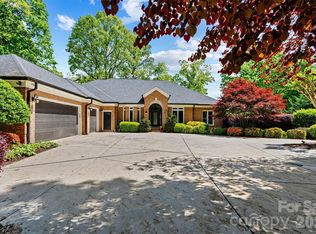
- $1,060,4005 bd3 ba3.4k sqft22029 Satilla Dr, Cornelius, NC 28031Off Market
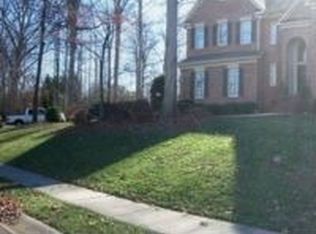
- $1,973,7006 bd5 ba4.7k sqft22014 Satilla Dr, Cornelius, NC 28031Off Market
- $1,042,4003 bd3 ba3k sqft22045 Satilla Dr, Cornelius, NC 28031Off Market
- $---- bd-- ba-- sqft22001 Satilla Dr, Cornelius, NC 28031Off Market
- $860,0005 bd3 ba3.4k sqft21205 Pumila Ct, Cornelius, NC 28031Sold
Nearby schools
GreatSchools rating
- 6/10Cornelius ElementaryGrades: K-5Distance: 1.7 mi
- 10/10Bailey Middle SchoolGrades: 6-8Distance: 3.5 mi
- 7/10William Amos Hough HighGrades: 9-12Distance: 3.9 mi
Schools provided by the listing agent
- Elementary: Cornelius
- Middle: Bailey
- High: William Amos Hough
Source: Canopy MLS as distributed by MLS GRID. This data may not be complete. We recommend contacting the local school district to confirm school assignments for this home.
Get a cash offer in 3 minutes
Find out how much your home could sell for in as little as 3 minutes with a no-obligation cash offer.
Estimated market value
$1,065,300
Get a cash offer in 3 minutes
Find out how much your home could sell for in as little as 3 minutes with a no-obligation cash offer.
Estimated market value
$1,065,300
- North Carolina
- Mecklenburg County
- Cornelius
- 28031
- 21204 Pumila Ct
Nearby cities
Nearby zip codes
Other Cornelius Topics
