Welcome to lakeside living on highly desirable Pipe Lake, a peaceful non-motorized lake known for its quiet beauty and year-round enjoyment. This exceptional waterfront home offers breathtaking views from the entire main floor, creating a seamless connection to the water from the moment you step inside.The main level features real hardwood floors, abundant natural light, and panoramic sightlines across the lake. Downstairs, a fully equipped second kitchen adds incredible flexibility — ideal for a mother-in-law suite, multi-generational living, or a potential income-producing rental with its own private space.Situated on a large lot, the property provides room to relax, garden, entertain, and enjoy the peaceful lakeside lifestyle. With close proximity to shopping, schools, parks, and Maple Valley amenities, this home blends convenience with the tranquility of waterfront living.A rare opportunity to own a versatile, view-filled home on one of Maple Valley’s most sought-after lakes.
Pending
Listed by: Realty One Group Turn Key • Danielle Bresnahan
Price cut: $50K (9/10)
$949,999
21204 SE 265th Street, Maple Valley, WA 98038
3beds
2,620sqft
Single Family Residence
Built in 1958
0.33 Acres Lot
$915,900 Zestimate®
$363/sqft
$-- HOA
What's special
Fully equipped second kitchenReal hardwood floorsAbundant natural lightExceptional waterfront homeLarge lot
- --
- on Zillow
- 820
- views
- 52
- saves
Likely to sell faster than
Zillow last checked:
Listing updated:
Listed by:
Danielle Bresnahan,
Realty One Group Turn Key
Source: NWMLS as distributed by MLS GRID,MLS#: 2559834
Facts & features
Interior
Bedrooms & bathrooms
- Bedrooms: 3
- Bathrooms: 2
- Full bathrooms: 1
- 3/4 bathrooms: 1
- Main level bathrooms: 1
- Main level bedrooms: 2
Primary bedroom
- Level: Main
Bedroom
- Level: Lower
Bedroom
- Level: Main
Bathroom full
- Level: Main
Bathroom three quarter
- Level: Lower
Bonus room
- Level: Lower
Dining room
- Level: Main
Entry hall
- Level: Main
Kitchen with eating space
- Level: Main
Living room
- Level: Second
Rec room
- Level: Lower
Heating
- Fireplace, Forced Air, Natural Gas
Cooling
- None
Appliances
- Included: Dishwasher, Dryer, Microwave, Refrigerator, Stove(s)/Range(s), Washer, Dishwasher(s), Dryer(s), Microwave(s), Refrigerator(s), Washer(s)
Features
- Dining Room
- Flooring: Ceramic Tile, Hardwood, Laminate
- Windows: Dbl Pane/Storm Window
- Number of fireplaces: 2
- Fireplace features: Electric, Wood Burning, Lower Level: 1, Upper Level: 1, Fireplace
Interior area
- Total structure area: 2,620
- Total interior livable area: 2,620 sqft
Property
Parking
- Total spaces: 2
- Parking features: Detached Carport, RV Parking
- Carport spaces: 2
Features
- Levels: One
- Stories: 1
- Entry location: Main
- Patio & porch: Second Kitchen, Dbl Pane/Storm Window, Dining Room, Fireplace, Vaulted Ceiling(s)
- Has view: Yes
- View description: Lake
- Has water view: Yes
- Water view: Lake
- Waterfront features: Lake
- Frontage length: Waterfront Ft: 64
Lot
- Size: 0.33 Acres
- Features: Paved, Deck, Dock, High Speed Internet, Outbuildings, RV Parking
- Topography: Level,Partial Slope
- Residential vegetation: Garden Space
Details
- Parcel number: 2822069031
- Special conditions: Standard
Construction
Type & style
- Home type: SingleFamily
- Architectural style: 1 Story w/Bsmnt.
- Property subtype: Single Family Residence
Materials
- Wood Products
- Roof: Metal
Condition
- Year built: 1958
Utilities & green energy
- Sewer: Sewer Connected
- Water: Public
Community & HOA
Community
- Subdivision: Pipe Lake
Location
- Region: Maple Valley
Financial & listing details
- Price per square foot: $363/sqft
- Tax assessed value: $1,088,000
- Annual tax amount: $11,427
- Date on market: 7/24/2026
- Listing terms: Conventional,FHA,VA Loan
- Inclusions: Dishwasher(s), Dryer(s), Microwave(s), Refrigerator(s), Stove(s)/Range(s), Washer(s)
Estimated market value
$915,900
$870,000 - $962,000
$3,613/mo
Price history
| Date | Event | Price |
|---|---|---|
| 9/16/2026 | Pending sale | $949,999$363/sqft |
Source:  NWMLS as distributed by MLS GRID #2559834 Report a problem NWMLS as distributed by MLS GRID #2559834 Report a problem | ||
| 9/10/2026 | Price change | $949,999-5%$363/sqft |
Source: NWMLS as distributed by MLS GRID #2559834 Report a problem | ||
| 8/29/2026 | Price change | $999,990-4.8%$382/sqft |
Source: NWMLS as distributed by MLS GRID #2559834 Report a problem | ||
| 8/14/2026 | Price change | $1,050,000-8.7%$401/sqft |
Source: NWMLS as distributed by MLS GRID #2559834 Report a problem | ||
| 7/24/2026 | Listed for sale | $1,150,000$439/sqft |
Source: NWMLS as distributed by MLS GRID #2559834 Report a problem | ||
Public tax history
| Year | Property taxes | Tax assessment |
|---|---|---|
| 2025 | $12,063 +5.6% | $1,088,000 +4.6% |
| 2024 | $11,427 +17.6% | $1,040,000 +20.1% |
| 2023 | $9,717 +5.7% | $866,000 -12% |
| 2022 | $9,196 +7.6% | $984,000 +29.3% |
| 2021 | $8,543 +8% | $761,000 +18% |
| 2020 | $7,912 +15.1% | $645,000 +5.7% |
| 2019 | $6,873 +5.5% | $610,000 +1.5% |
| 2018 | $6,512 -5.7% | $601,000 +16.7% |
| 2017 | $6,908 +26.1% | $515,000 +12.9% |
| 2016 | $5,480 | $456,000 +6.3% |
| 2015 | $5,480 | $429,000 +13.2% |
| 2014 | $5,480 | $379,000 +25.5% |
| 2013 | $5,480 | $302,000 +4.5% |
| 2012 | -- | $289,000 -15.7% |
| 2011 | -- | $343,000 -9.5% |
| 2010 | -- | $379,000 |
| 2009 | -- | $379,000 -3.1% |
| 2007 | -- | $391,000 +5.4% |
| 2006 | -- | $371,000 +22.8% |
| 2005 | -- | $302,000 +21.3% |
| 2001 | $3,532 +5% | $249,000 +6% |
| 2000 | $3,363 | $235,000 |
Find assessor info on the county website
Monthly payment
Est. payment
Payment breakdown
Explore the cost of this home by adjusting the details. Changes won't be saved.Climate risks
Neighborhood: 98038
Similar homes
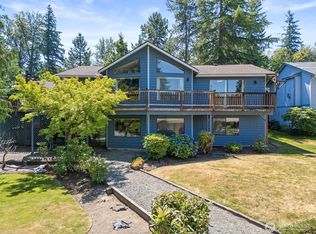
- $949,9004 bd4 ba2.8k sqftWilderness Point, Maple Valley, WA 98038Active
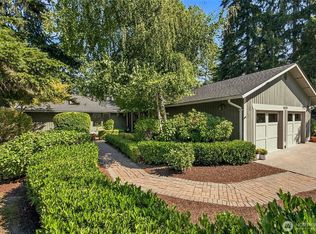 MLS ID #2573975, Carol Fisher. NWMLS as distributed by MLS GRID
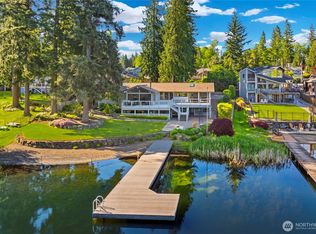
 - $1,099,9993 bd3 ba3.3k sqft27422 SE 236th Street, Maple Valley, WA 98038Active
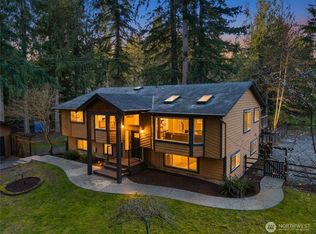 MLS ID #2585443, Lexie Pray. NWMLS as distributed by MLS GRID
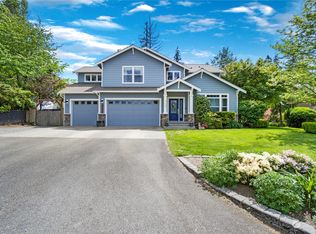
 - $849,0003 bd3 ba2.1k sqft24825 SE 248th Street, Maple Valley, WA 98038Active
 MLS ID #2545925, Kristina Linkem. NWMLS as distributed by MLS GRID
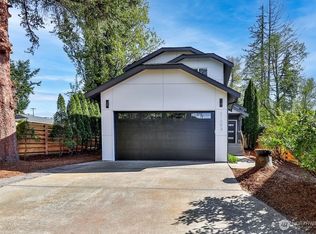
 - $875,0004 bd2 ba1.7k sqft22710 253rd Avenue SE, Maple Valley, WA 98038Active
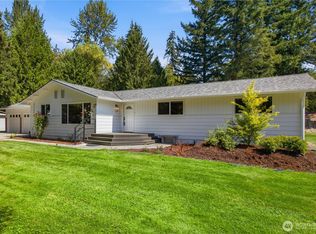 MLS ID #2573818, Tamara Paul. NWMLS as distributed by MLS GRID
