Skip main navigation
Sold
  • Listed by: Windermere Real Estate/Summit
    Bought with: Designed Realty
    $799,950

    21204 SE 277th Street, Maple Valley, WA 98038

    3beds
    1,970sqft
    Single Family Residence
    Built in 1992
    9,774.86 Square Feet Lot
    $771,100 Zestimate®
    $406/sqft
    $3,591 Estimated rent

    Home value

    $771,100

    $709,000 - $840,000

    $3,591/mo

    Zestimate® history
    Loading
    Loading...

    Owner options

    List your home for rent

    $3,591/mo

    Rent Zestimate®

    Find your next renter with Zillow Rental Manager. Plus, with online applications, you can quickly screen prospective tenants – for free.

    Learn more

    $3,591/mo

    Rent Zestimate®

    Refinance and save

    $5,142/mo

    Est. payment

    Refinancing to a lower rate could help reduce your monthly payments and save thousands over the life of the loan.

    See today's rates

    $5,142/mo

    Est. payment

    Explore your selling options

    Work with a Zillow partner agent

    Leverage their expertise and Zillow's premium Showcase listings to get your home seen by more buyers.

    Get started

    List with your own agent

    Get your home in front of millions of buyers by listing it on Zillow.

    Learn how to do it

    Sell it yourself

    Take full control of how buyers see your home on Zillow by listing For Sale by Owner (FSBO).

    List your home

    What's special

    Gas fireplaceLush backyardFormal diningLaminate plankLarge windowsPrimary suiteLight fixtures
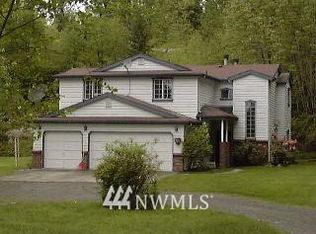
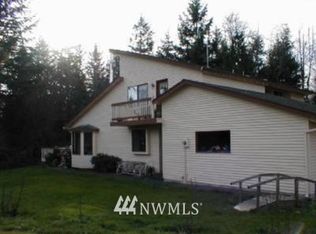
    Eastwood Forest 3 Bed Home on near quarter acre lot! Large windows fill the home w/ light. Tiled entry opens to living & formal dining & main floor office. Kitchen features laminate plank, SS appls & breakfast nook. Family Room w/ gas fireplace opens to Kitchen & overlooks lush backyard. Upper Level-3 Bedrooms, Full Bath & Primary Suite wi/ Ensuite Bath. Fully fenced & landscaped backyard w/ large patio & RV parking/hookup. Newer 50 year roof, exterior paint & newer A/C. Seller added EV charger, smart home features, blinds, light fixtures, cabinet hardware, granite, barn door, laminate plank, & landscape lighting. Insulation-attic, new vapor barrier- crawl space. Easy Hwy 169/18 access. Seller procured inspection available after tour.

    Zillow last checked:

    Listing updated:

    Listed by:

    Carolyn Nissen,

    Windermere Real Estate/Summit

    Bought with:

    Peter Ahrnes, 104985

    Designed Realty

    Source: NWMLS as distributed by MLS GRID,MLS#: 2339193MLS Logo

    Facts & features

    Interior

    Bedrooms & bathrooms
    • Bedrooms: 3
    • Bathrooms: 3
    • Full bathrooms: 2
    • 1/2 bathrooms: 1
    • Main level bathrooms: 1
    Primary bedroom
    • Description: Huge Primary Bedroom
    Bathroom full
    • Description: 5 Piece Primary Bath
    Bathroom full
    • Description: Shared Bath
    Other
    • Level: Main
    Dining room
    • Description: Formal Dining
    • Level: Main
    Entry hall
    • Description: Tiled Entry
    • Level: Main
    Family room
    • Description: Family Room
    • Level: Main
    Kitchen with eating space
    • Description: Kitchen with Nook
    • Level: Main
    Living room
    • Description: Bright Living Room
    • Level: Main
    Utility room
    • Level: Main
    Heating
    • Fireplace, 90%+ High Efficiency, Electric, Natural Gas
    Cooling
    • Has cooling: Yes
    Appliances
    • Included: Dishwasher(s), Disposal, Dryer(s), Microwave(s), Refrigerator(s), Stove(s)/Range(s), Washer(s), Garbage Disposal, Water Heater: Gas, Water Heater Location: Garage
    Features
    • Bath Off Primary, Dining Room
    • Flooring: Ceramic Tile, Granite, Laminate, Vinyl, Carpet
    • Windows: Double Pane/Storm Window
    • Basement: None
    • Number of fireplaces: 1
    • Fireplace features: Gas, Main Level: 1, Fireplace
    Interior area
    • Total structure area: 1,970
    • Total interior livable area: 1,970 sqft

    Property

    Parking
    • Total spaces: 2
    • Parking features: Attached Garage, Off Street, RV Parking
    • Attached garage spaces: 2
    Features
    • Levels: Two
    • Stories: 2
    • Entry location: Main
    • Patio & porch: Bath Off Primary, Ceramic Tile, Double Pane/Storm Window, Dining Room, Fireplace, Walk-In Pantry, Water Heater
    • Has view: Yes
    • View description: Territorial
    Lot
    • Size: 9,774 sqft
    • Features: Cul-De-Sac, Sidewalk, Electric Car Charging, Fenced-Fully, Gas Available, Patio, RV Parking
    • Topography: Level
    Details
    • Parcel number: 2215901050
    • Zoning: Maple Valley R^
    • Zoning description: Jurisdiction: City
    • Special conditions: Standard

    Construction

    Type & style
    • Home type: SingleFamily
    • Property subtype: Single Family Residence
    Materials
    • Brick, Wood Siding, Wood Products
    • Foundation: Poured Concrete
    • Roof: Composition
    Condition
    • Good
    • Year built: 1992
    • Major remodel year: 1992

    Utilities & green energy

    • Electric: Company: PSE
    • Sewer: Available, Company: Soos
    • Water: Community, Company: Covington

    Community & neighborhood

    Community
    • Community features: CCRs, Playground
    Location
    • Region: Maple Valley
    • Subdivision: Maple Valley

    HOA & financial

    HOA
    • HOA fee: $319 annually
    • Association phone: 425-629-9411

    Other

    Other facts
    • Listing terms: Conventional,FHA,VA Loan
    • Cumulative days on market: 325 days

    Price history

    DateEventPrice
    4/21/2025Sold$799,950$406/sqft
    Source: NWMLS as distributed by MLS GRID #2339193 Report a problem
    3/21/2025Pending sale$799,950$406/sqft
    Source: NWMLS as distributed by MLS GRID #2339193 Report a problem
    3/6/2025Listed for sale$799,950+12.7%$406/sqft
    Source: NWMLS as distributed by MLS GRID #2339193 Report a problem
    10/21/2021Sold$710,000+1.4%$360/sqft
    Source: NWMLS as distributed by MLS GRID #1833330 Report a problem
    9/29/2021Pending sale$699,950$355/sqft
    Source: NWMLS as distributed by MLS GRID #1833330 Report a problem
    9/23/2021Listed for sale$699,950+259.1%$355/sqft
    Source: NWMLS as distributed by MLS GRID #1833330 Report a problem
    4/2/1998Sold$194,900$99/sqft
    Source: Public Record Report a problem

    Public tax history

    YearProperty taxesTax assessment
    2025$8,666 +2.9%$775,000 +1.8%
    2024$8,425 +17.8%$761,000 +20.4%
    2023$7,154 +5.7%$632,000 -12%
    2022$6,771 +7.7%$718,000 +29.4%
    2021$6,289 +9.3%$555,000 +19.4%
    2020$5,756 +20.6%$465,000 +11%
    2019$4,773 +7.4%$419,000 +3.2%
    2018$4,446 -10.4%$406,000 +10.6%
    2017$4,962 +17.1%$367,000 +12.9%
    2016$4,237 $325,000 +6.2%
    2015$4,237 $306,000 +5.2%
    2014$4,237 $291,000 +25.4%
    2013$4,237 $232,000 +4.5%
    2012-- $222,000 -15.6%
    2011-- $263,000 -9.3%
    2010-- $290,000
    2009-- $290,000 +3.9%
    2007-- $279,000 +5.3%
    2006-- $265,000 +3.5%
    2005-- $256,000 +21.9%
    2001$2,993 +5.1%$210,000 +6.1%
    2000$2,848 $198,000

    Find assessor info on the county website

    Neighborhood: 98038

    Nearby schools

    GreatSchools rating
    Get a cash offer in 3 minutes
    Find out how much your home could sell for in as little as 3 minutes with a no-obligation cash offer.
    Estimated market value
    $771,100
    Get a cash offer in 3 minutes
    Find out how much your home could sell for in as little as 3 minutes with a no-obligation cash offer.
    Estimated market value
    $771,100