Owner wants sold! 2 bedroom 2 bath home located in a quiet, gated senior park! This property is located in the back of the park and is on large curved lot. The front of the home has a large porch. The back of the home features a shed with a built in gas fire pit and room for seating. The large living room has been updated and has a fireplace with a wood mantle and shiplap on the wall. The dining room is open to both the living room and the kitchen and den and has built ins with mirrors. The kitchen is charming with its round shape, lots of storage and attached breakfast bar which opens to the den. The den has a built in nook which is being used as a coffee bar, has a slider to the front porch and a ceiling fan. The primary bedroom has a full wall mirrored closet and an en suite. Ensuite has a double vanity, walk in shower and tons of counter space. The other bedroom has a barn door, niche to recess the bed and a Jack and Jill bathroom that opens to the laundry room. This home will not last long, schedule a showing today!
Sold for $200,000
Listed by: Executive Homes • Mary Bizzy • Contact: 661-250-9060
Bought with: Executive Homes
$200,000
21204 Seep Willow Way, Santa Clarita, CA 91351
2beds
1,440sqft
Manufactured Home
Built in 1977
-- sqft lot
$200,200 Zestimate®
$139/sqft
$2,705 Estimated rent
Home value
$200,200
$180,000 - $222,000
$2,705/mo
Zestimate® history
Owner options
List your home for rent
$2,705/mo
Rent Zestimate®
Find your next renter with Zillow Rental Manager. Plus, with online applications, you can quickly screen prospective tenants – for free.
$2,705/mo
Rent Zestimate®
Refinance and save
$1,306/mo
Est. payment
Refinancing to a lower rate could help reduce your monthly payments and save thousands over the life of the loan.
$1,306/mo
Est. payment
Explore your selling options
Work with a Zillow partner agent
Leverage their expertise and Zillow's premium Showcase listings to get your home seen by more buyers.
Get startedList with your own agent
Get your home in front of millions of buyers by listing it on Zillow.
Learn how to do itSell it yourself
Take full control of how buyers see your home on Zillow by listing For Sale by Owner (FSBO).
List your homeWhat's special
Large curved lotLarge porchShiplap on the wallJack and jill bathroomCeiling fan
Zillow last checked:
Listing updated:
Listed by:
Mary Bizzy DRE #01053824 661-250-9060,
Executive Homes
Bought with:
Mary Bizzy, DRE #01053824
Executive Homes
Source: CRMLS,MLS#: SR24061839 Originating MLS: California Regional MLS
Originating MLS: California Regional MLSFacts & features
Interior
Bedrooms & bathrooms
- Bedrooms: 2
- Bathrooms: 2
- Full bathrooms: 2
Rooms
- Room types: Bathroom, Kitchen, Laundry, Living Room, Primary Bathroom, Primary Bedroom
Bathroom
- Features: Jack and Jill Bath
Bathroom
- Features: Dual Sinks, Walk-In Shower
Heating
- Central
Cooling
- Central Air
Appliances
- Included: Dishwasher, Disposal, Gas Oven, Gas Range
- Laundry: Washer Hookup, Gas Dryer Hookup
Features
- Ceiling Fan(s), Jack and Jill Bath
- Flooring: Carpet, Laminate
Interior area
- Total interior livable area: 1,440 sqft
Property
Parking
- Total spaces: 2
- Parking features: Carport
- Carport spaces: 2
Accessibility
- Accessibility features: None
Features
- Levels: One
- Stories: 1
- Entry location: Front Door
- Patio & porch: Covered, Front Porch
- Pool features: None
- Spa features: None
- Park: Greenbrier Estates
Lot
- Features: 0-1 Unit/Acre
Details
- Parcel number: 8950331268
- On leased land: Yes
- Lease amount: $1,203
- Special conditions: Standard
Construction
Type & style
- Home type: MobileManufactured
- Property subtype: Manufactured Home
Condition
- Year built: 1977
Utilities & green energy
- Sewer: Public Sewer
- Water: Public
Community & HOA
Community
- Features: Suburban
- Senior community: Yes
Location
- Region: Santa Clarita
Financial & listing details
- Price per square foot: $139/sqft
- Tax assessed value: $41,205
- Annual tax amount: $615
- Date on market: 4/8/2024
- Cumulative days on market: 287 days
- Listing terms: Cash,Cash to New Loan
- Body type: Double Wide
Price history
| Date | Event | Price |
|---|---|---|
| 1/22/2025 | Sold | $200,000-4.8%$139/sqft |
Source:  CRMLS #SR24061839 Report a problem CRMLS #SR24061839 Report a problem | ||
| 1/22/2025 | Pending sale | $210,000$146/sqft |
Source: CRMLS #SR24061839 Report a problem | ||
| 10/9/2024 | Price change | $210,000-4.5%$146/sqft |
Source: CRMLS #SR24061839 Report a problem | ||
| 6/30/2024 | Price change | $219,900-4.3%$153/sqft |
Source: CRMLS #SR24061839 Report a problem | ||
| 4/8/2024 | Listed for sale | $229,900$160/sqft |
Source: CRMLS #SR24061839 Report a problem | ||
Public tax history
| Year | Property taxes | Tax assessment |
|---|---|---|
| 2025 | $615 +5.1% | $41,205 +2% |
| 2024 | $586 +1.6% | $40,398 +2% |
| 2023 | $577 -0.3% | $39,607 +2% |
| 2022 | $579 +2.5% | $38,832 +1% |
| 2021 | $564 +1.8% | $38,435 +2% |
| 2020 | $554 | $37,683 +12.1% |
| 2019 | $554 +9.2% | $33,618 |
| 2018 | $508 | $33,618 |
| 2017 | $508 -2.8% | -- |
| 2016 | $522 +5.7% | -- |
| 2015 | $494 +66.3% | -- |
| 2014 | $297 | -- |
| 2012 | -- | -- |
| 2011 | -- | $26,988 +4% |
| 2010 | -- | $25,955 -27.1% |
| 2008 | -- | $35,584 +8.6% |
| 2007 | -- | $32,766 |
Find assessor info on the county website
Neighborhood: Saugus
Nearby homes
- $222,400-- bd-- ba1.6k sqft21210 Seep Willow Way, Canyon Country, CA 91351Off Market
- $229,300-- bd-- ba1.2k sqft21200 Seep Willow Way, Canyon Country, CA 91351Off Market

- $225,3002 bd2 ba1.3k sqft21200 Seep Willow Way #0, Canyon Country, CA 91351Off Market
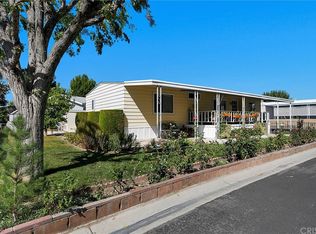
- $358,900-- bd-- ba1.3k sqft21201 Jimpson Way, Canyon Country, CA 91351Off Market
- $220,900-- bd-- ba1.8k sqft26601 Cattail Way, Canyon Country, CA 91351Off Market
- $211,100-- bd-- ba1.7k sqft21206 Seep Willow Way, Canyon Country, CA 91351Off Market
- $308,700-- bd-- ba1.5k sqft21203 Jimpson Way, Santa Clarita, CA 91351Off Market
- $221,7002 bd2 ba1k sqft21203 Jimpson Way #234, Canyon Country, CA 91351Off Market
Nearby schools
GreatSchools rating
- 9/10Rio Vista Elementary SchoolGrades: K-6Distance: 0.8 mi
- 7/10La Mesa Junior High SchoolGrades: 7-8Distance: 1.7 mi
- 7/10Golden Valley High SchoolGrades: 9-12Distance: 1.6 mi
Get a cash offer in 3 minutes
Find out how much your home could sell for in as little as 3 minutes with a no-obligation cash offer.
Estimated market value
$200,200
Get a cash offer in 3 minutes
Find out how much your home could sell for in as little as 3 minutes with a no-obligation cash offer.
Estimated market value
$200,200
- California
- Los Angeles County
- Santa Clarita
- 91351
- Saugus
- 21204 Seep Willow Way
Nearby cities
Nearby neighborhoods
Nearby zip codes
Other Santa Clarita Topics
