Skip main navigation
Sold for $1,388,000
  • Listed by: RE/MAX MASTERS REALTY • Jonathan Starr • Contact: 626-967-1779
    Bought with: RE/MAX MASTERS REALTY
    $1,388,000

    21205 E Cloverland Dr, Covina, CA 91724

    4beds
    2,827sqft
    Single Family Residence
    Built in 1957
    0.4 Acres Lot
    $1,388,000 Zestimate®
    $491/sqft
    $5,173 Estimated rent

    Home value

    $1,388,000

    $1.26M - $1.53M

    $5,173/mo

    Zestimate® history
    Loading
    Loading...

    Owner options

    List your home for rent

    $5,173/mo

    Rent Zestimate®

    Find your next renter with Zillow Rental Manager. Plus, with online applications, you can quickly screen prospective tenants – for free.

    Learn more

    $5,173/mo

    Rent Zestimate®

    Refinance and save

    $8,874/mo

    Est. payment

    Refinancing to a lower rate could help reduce your monthly payments and save thousands over the life of the loan.

    See today's rates

    $8,874/mo

    Est. payment

    Explore your selling options

    Work with a Zillow partner agent

    Leverage their expertise and Zillow's premium Showcase listings to get your home seen by more buyers.

    Get started

    List with your own agent

    Get your home in front of millions of buyers by listing it on Zillow.

    Learn how to do it

    Sell it yourself

    Take full control of how buyers see your home on Zillow by listing For Sale by Owner (FSBO).

    List your home

    What's special

    Rv parkingLarge lotMature landscapingCountry living porchCircular paver stone drivewayMassively upgradedSpacious secondary bedrooms
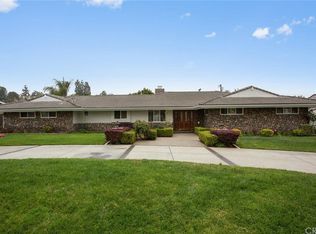
    Don’t miss this massively upgraded, spotless, single level home with an ADU guest house, located on a large lot in the prestigious Mesa Oaks neighborhood near Covina Hills and Via Verde. Features of this home include: great curb appeal, a circular paver stone driveway, mature landscaping, custom hardscapes, beveled windows, a formal entry, an open and airy floor plan, a living room with a fireplace, a separate family room with a 2nd fireplace, a kitchen with granite counters & Wolf stainless steel appliances, a formal dining room with a 3rd fireplace, a breakfast area, a main bedroom with a walk in closet & its own remodeled 4-fixture bathroom, spacious secondary bedrooms with a Jack and Jill 4-fixture bathroom between them, an indoor laundry room, a 478 square foot ADU guest house with its own entrance, with a living room, bedroom & its own bathroom, and a huge private back yard with garden rich soil and a country living porch and a freestanding patio with a built in BBQ. Other features include: 23 solar panel system (paid for, no lease), newer central heat and air conditioning, ceiling fans, recessed lighting, hardwood floors, newer copper re-pipe, storage sheds, and RV parking. Also, in this neighborhood there is a VOLUNTARY association with a community center and with dues of $21/mo. Not a typo, only $21/mo., and it's voluntary. Past neighborhood activities have included: 4th of July parades, progressive dinners, outdoor breakfast together, Halloween haunted house, country western bar-b-que, outdoor movies, chili cook-offs, etc. This home is close to shopping, fine dining & fast food, Walnut Creek Wilderness Park with equestrian & hiking trails, Via Verde Country Club and golf course, universities and colleges, Bonelli Regional Park with fishing & swimming & boating, Raging Waters water park, and is easily accessible to the 10, 57, 71, and 210 freeways. Please click on the Virtual Tour to see the 3D floor plans.

    Zillow last checked:

    Listing updated:

    Listed by:

    Jonathan Starr DRE #00891616 626-967-1779,

    RE/MAX MASTERS REALTY

    Bought with:

    Jonathan Starr, DRE #00891616

    RE/MAX MASTERS REALTY

    Source: CRMLS,MLS#: CV26110768MLS LogoOriginating MLS: California Regional MLS

    Facts & features

    Interior

    Bedrooms & bathrooms
    • Bedrooms: 4
    • Bathrooms: 3
    • Full bathrooms: 3
    • Main level bathrooms: 3
    • Main level bedrooms: 4
    Rooms
    • Room types: Other
    Heating
    • Central
    Cooling
    • Central Air
    Appliances
    • Laundry: Inside
    Features
    • Has fireplace: Yes
    • Fireplace features: Dining Room, Family Room, Living Room
    • Common walls with other units/homes: No Common Walls
    Interior area
    • Total interior livable area: 2,827 sqft

    Property

    Features
    • Levels: One
    • Stories: 1
    • Entry location: facing south
    • Pool features: None
    • Has view: Yes
    • View description: None
    Lot
    • Size: 0.4 Acres
    • Features: Back Yard, Front Yard
    Details
    • Parcel number: 8426025005
    • Special conditions: Standard

    Construction

    Type & style
    • Home type: SingleFamily
    • Property subtype: Single Family Residence
    Condition
    • New construction: No
    • Year built: 1957

    Utilities & green energy

    • Sewer: Septic Tank
    • Water: Public

    Community & HOA

    Community
    • Features: Suburban
    Location
    • Region: Covina

    Financial & listing details

    • Price per square foot: $491/sqft
    • Tax assessed value: $394,551
    • Date on market: 5/22/2026
    • Cumulative days on market: 5 days
    • Listing terms: Conventional,FHA,VA Loan

    Price history

    DateEventPrice
    7/1/2026Sold$1,388,000$491/sqft
    Source: CRMLS #CV26110768 Report a problem
    5/28/2026Pending sale$1,388,000$491/sqft
    Source: CRMLS #CV26110768 Report a problem
    5/23/2026Listed for sale$1,388,000$491/sqft
    Source: CRMLS #CV26110768 Report a problem

    Public tax history

    YearProperty taxesTax assessment
    2026-- $394,551 +2%
    2025$5,111 +6.7%$386,836 +2%
    2024$4,792 +2.4%$379,252 +2%
    2023$4,681 +1.3%$371,817 +2%
    2022$4,622 +1.7%$364,528 +2%
    2021$4,547 +1.1%$357,382 +1%
    2020$4,497 $353,718 +2%
    2019$4,497 +10.4%$346,783 +2%
    2018$4,073 $339,985 +2%
    2017$4,073 +1.5%$333,320 +2%
    2016$4,014 +3.6%$326,785 +1.5%
    2015$3,876 +0.3%$321,878 +2%
    2014$3,863 $315,574 +2.5%
    2012-- $307,990 +2%
    2011-- $301,952 +0.8%
    2010-- $299,697 -0.2%
    2009-- $300,410 +2%
    2008-- $294,521 +2%
    2007-- $288,747 +2%
    2006-- $283,087
    2005-- $283,087 +4%
    2004-- $272,096 +1.9%
    2003-- $267,110 +2%
    2002-- $261,874 +4%
    2000-- $251,706
    Find assessor info on the county website

    Neighborhood: 91724

    Nearby schools

    GreatSchools rating
    Schools provided by the listing agent
    • Elementary: Badillo
    • Middle: Royal Oak
    • High: Charter Oak

    Source: CRMLS. This data may not be complete. We recommend contacting the local school district to confirm school assignments for this home.

    Get a cash offer in 3 minutes
    Find out how much your home could sell for in as little as 3 minutes with a no-obligation cash offer.
    Estimated market value
    $1,388,000
    Get a cash offer in 3 minutes
    Find out how much your home could sell for in as little as 3 minutes with a no-obligation cash offer.
    Estimated market value
    $1,388,000