Skip main navigation
Sold for $265,000
  • $265,000

    21206 E Glen Haven Cir, Northville, MI 48167

    3beds
    2,302sqft
    Townhouse
    Built in 1985
    -- sqft lot
    $265,000 Zestimate®
    $115/sqft
    $2,773 Estimated rent

    Home value

    $265,000

    $252,000 - $278,000

    $2,773/mo

    Zestimate® history
    Loading
    Loading...

    Owner options

    List your home for rent

    $2,773/mo

    Rent Zestimate®

    Find your next renter with Zillow Rental Manager. Plus, with online applications, you can quickly screen prospective tenants – for free.

    Learn more

    $2,773/mo

    Rent Zestimate®

    Refinance and save

    $2,209/mo

    Est. payment

    Refinancing to a lower rate could help reduce your monthly payments and save thousands over the life of the loan.

    See today's rates

    $2,209/mo

    Est. payment

    Explore your selling options

    Work with a Zillow partner agent

    Leverage their expertise and Zillow's premium Showcase listings to get your home seen by more buyers.

    Get started

    List with your own agent

    Get your home in front of millions of buyers by listing it on Zillow.

    Learn how to do it

    Sell it yourself

    Take full control of how buyers see your home on Zillow by listing For Sale by Owner (FSBO).

    List your home

    What's special

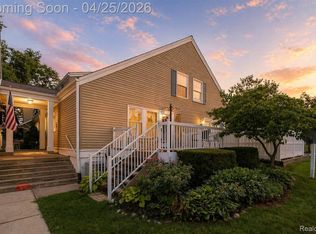
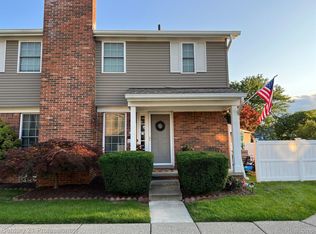
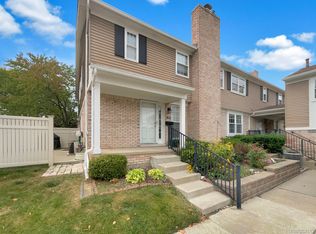
    Welcome to this highly sought-after townhouse style condo in Northville, located within the award-winning Novi School District! This spacious 2-story condo offers 3 bedrooms, 3.5 baths, a finished basement, and a detached 1-car garage in the desirable Glen Haven community, complete with a clubhouse, pool, playground, beautifully maintained common areas and much more. A covered private front entry welcomes you into an open and inviting floor plan featuring a spacious living room that flows seamlessly into the dining area and kitchen. The kitchen offers abundant cabinetry, generous counter space, and direct access to a large deck—perfect for relaxing or entertaining. The main level includes a convenient first-floor bedroom and full bath, providing flexible living options for guests, a home office, or multi-generational living. Upstairs, you'll find two generously sized bedrooms, one full bath, one half bath, and an open hallway overlooking the main living area below, adding to the home's bright and airy feel. The finished basement expands your living space with a large family room, full bath, laundry area, and plenty of storage. Close to multiple freeways for an easy commute. Incredible local dining, shopping and entertainment. Combining an ideal location, functional layout, and outstanding community amenities, this home offers the perfect opportunity to enjoy low-maintenance living in one of the area's most desirable communities. Schedule your private showing today.

    Zillow last checked:

    Listing updated:

    Listed by:

    Jessica Schultz 248-298-6629,

    EXP Realty - Mark White & Associates

    Bought with:

    Michael Phillips Jr, 6501421378

    Keller Williams Legacy

    Source: Realcomp II,MLS#: 20261052688MLS Logo

    Facts & features

    Interior

    Bedrooms & bathrooms
    • Bedrooms: 3
    • Bathrooms: 4
    • Full bathrooms: 3
    • 1/2 bathrooms: 1
    Bedroom
    • Level: Entry
    • Area: 143
    • Dimensions: 11 X 13
    Bedroom
    • Level: Second
    • Area: 132
    • Dimensions: 12 X 11
    Bedroom
    • Level: Second
    • Area: 165
    • Dimensions: 11 X 15
    Other
    • Level: Basement
    • Area: 72
    • Dimensions: 9 X 8
    Other
    • Level: Entry
    • Area: 65
    • Dimensions: 13 X 5
    Other
    • Level: Second
    • Area: 56
    • Dimensions: 8 X 7
    Other
    • Level: Second
    • Area: 25
    • Dimensions: 5 X 5
    Dining room
    • Level: Entry
    • Area: 90
    • Dimensions: 9 X 10
    Family room
    • Level: Basement
    • Area: 360
    • Dimensions: 18 X 20
    Kitchen
    • Level: Entry
    • Area: 77
    • Dimensions: 11 X 7
    Laundry
    • Level: Basement
    • Area: 238
    • Dimensions: 14 X 17
    Living room
    • Level: Entry
    • Area: 285
    • Dimensions: 19 X 15
    Heating
    • Forced Air, Natural Gas
    Cooling
    • Ceiling Fans, Central Air
    Appliances
    • Included: Dishwasher, Dryer, Free Standing Electric Range, Free Standing Refrigerator, Microwave, Washer
    • Laundry: Laundry Room
    Features
    • Basement: Finished
    • Has fireplace: No
    Interior area
    • Total interior livable area: 2,302 sqft
    • Finished area above ground: 1,522
    • Finished area below ground: 780

    Property

    Parking
    • Total spaces: 1
    • Parking features: One Car Garage, Detached
    • Garage spaces: 1
    Features
    • Levels: Two
    • Stories: 2
    • Entry location: GroundLevelwSteps
    • Patio & porch: Covered, Deck, Porch
    • Exterior features: Grounds Maintenance, Private Entrance
    • Pool features: Community, In Ground, Outdoor Pool
    Details
    • Parcel number: 2235427012
    • Special conditions: Short Sale No,Standard

    Construction

    Type & style
    • Home type: Townhouse
    • Architectural style: Townhouse
    • Property subtype: Townhouse
    Materials
    • Brick, Vinyl Siding
    • Foundation: Basement, Poured
    Condition
    • New construction: No
    • Year built: 1985

    Utilities & green energy

    • Sewer: Public Sewer
    • Water: Public

    Community & HOA

    Community
    • Features: Clubhouse
    • Subdivision: COUNTRY PLACE CONDO
    HOA
    • Has HOA: Yes
    • Services included: Maintenance Grounds, Maintenance Structure, Snow Removal, Trash
    • HOA fee: $444 monthly
    Location
    • Region: Northville

    Financial & listing details

    • Price per square foot: $115/sqft
    • Annual tax amount: $1,515
    • Date on market: 7/11/2026
    • Cumulative days on market: 4 days
    • Listing agreement: Exclusive Right To Sell
    • Listing terms: Cash,Conventional
    • Exclusions: Exclusion(s) Do Not Exist

    Price history

    DateEventPrice
    8/11/2026Sold$265,000+6%$115/sqft
    Source: Realcomp II #20261052688 Report a problem
    7/19/2026Pending sale$250,000$109/sqft
    Source: Realcomp II #20261052688 Report a problem
    7/11/2026Listed for sale$250,000$109/sqft
    Source: Realcomp II #20261052688 Report a problem

    Public tax history

    Tax history is unavailable.

    Neighborhood: 48167

    Nearby schools

    GreatSchools rating
    Get a cash offer in 3 minutes
    Find out how much your home could sell for in as little as 3 minutes with a no-obligation cash offer.
    Estimated market value
    $265,000
    Get a cash offer in 3 minutes
    Find out how much your home could sell for in as little as 3 minutes with a no-obligation cash offer.
    Estimated market value
    $265,000