OPEN FLOOR PLAN WITH LARGE LIVING AND DINING AREA. GRANITE COUNTERTOPS, STAINLESS APPLIANCES, TILE FLOORS THROUGHOUT HOME. 3 BEDROOM PLUS AN OFFICE! PRIMARY BATHROOM HAS CUSTOM TILED SHOWER, HALL BATH HAS TUB WITH TILE SURROUND. STORAGE AREA IN GARAGE, COVERED FRONT PORCH AND COVERED BACK PATIO.
Closed
Price Unknown
21207 Beau Chateau Blvd, Ponchatoula, LA 70454
3beds
1,620sqft
Single Family Residence
Built in 2012
0.31 Acres Lot
$231,300 Zestimate®
$--/sqft
$1,785 Estimated rent
Home value
$231,300
$220,000 - $243,000
$1,785/mo
Zestimate® history
Owner options
List your home for rent
$1,785/mo
Rent Zestimate®
Find your next renter with Zillow Rental Manager. Plus, with online applications, you can quickly screen prospective tenants – for free.
$1,785/mo
Rent Zestimate®
Refinance and save
Refinancing to a lower rate could help reduce your monthly payments and save thousands over the life of the loan.
Explore your selling options
Work with a Zillow partner agent
Leverage their expertise and Zillow's premium Showcase listings to get your home seen by more buyers.
Get startedList with your own agent
Get your home in front of millions of buyers by listing it on Zillow.
Learn how to do itSell it yourself
Take full control of how buyers see your home on Zillow by listing For Sale by Owner (FSBO).
List your homeWhat's special
Zillow last checked:
Listing updated:
Listed by:
Beverly Delatte 985-969-0474,
Southeastern Real Estate Partners, LLC,
Rene McLin 985-634-7904,
Southeastern Real Estate Partners, LLC
Bought with:
Jordyn Harwell
LPT Realty, LLC.
Source: GSREIN,MLS#: 2451741
Facts & features
Interior
Bedrooms & bathrooms
- Bedrooms: 3
- Bathrooms: 2
- Full bathrooms: 2
Primary bedroom
- Description: Flooring: Tile
- Level: Lower
- Dimensions: 14.50 X 14.10
Bedroom
- Description: Flooring: Tile
- Level: Lower
- Dimensions: 12.60 X 10.60
Bedroom
- Description: Flooring: Tile
- Level: Lower
- Dimensions: 10.40 X 12.60
Dining room
- Description: Flooring: Tile
- Level: Lower
- Dimensions: 10.90 X 13.00
Foyer
- Description: Flooring: Tile
- Level: Lower
- Dimensions: 4.70 X 5.00
Kitchen
- Description: Flooring: Tile
- Level: Lower
- Dimensions: 11.30 X 12.60
Laundry
- Description: Flooring: Tile
- Level: Lower
- Dimensions: 9.20 X 5.70
Living room
- Description: Flooring: Tile
- Level: Lower
- Dimensions: 16.00 X 16.70
Office
- Description: Flooring: Tile
- Level: Lower
- Dimensions: 12.90 X 5.90
Heating
- Central
Cooling
- Central Air, 1 Unit
Appliances
- Included: Dishwasher, Microwave, Oven, Range
- Laundry: Washer Hookup, Dryer Hookup
Features
- Ceiling Fan(s), Granite Counters, Cable TV
- Has fireplace: No
- Fireplace features: None
Interior area
- Total structure area: 2,359
- Total interior livable area: 1,620 sqft
Property
Parking
- Parking features: Garage, Two Spaces
- Has garage: Yes
Features
- Levels: One
- Stories: 1
- Patio & porch: Covered, Porch
- Exterior features: Fence, Porch
Lot
- Size: 0.31 Acres
- Dimensions: 90 x 150
- Features: Outside City Limits, Rectangular Lot
Details
- Parcel number: 6305466
- Special conditions: None
Construction
Type & style
- Home type: SingleFamily
- Architectural style: Traditional
- Property subtype: Single Family Residence
Materials
- Brick, Stucco
- Foundation: Slab
- Roof: Shingle
Condition
- Average Condition
- Year built: 2012
Utilities & green energy
- Sewer: Public Sewer
- Water: Public
Green energy
- Energy efficient items: Water Heater
Community & HOA
Community
- Security: Security System
- Subdivision: Beau Chateau
HOA
- Has HOA: No
Location
- Region: Ponchatoula
Financial & listing details
- Tax assessed value: $144,856
- Annual tax amount: $704
- Date on market: 6/3/2024
Price history
| Date | Event | Price |
|---|---|---|
| 10/18/2024 | Sold | -- |
Source:  GSREIN #2451741 Report a problem GSREIN #2451741 Report a problem | ||
| 9/19/2024 | Contingent | $214,900$133/sqft |
Source: GSREIN #2451741 Report a problem | ||
| 8/21/2024 | Price change | $214,900-4.4%$133/sqft |
Source: GSREIN #2451741 Report a problem | ||
| 6/3/2024 | Listed for sale | $224,900$139/sqft |
Source: GSREIN #2451741 Report a problem | ||
| 12/21/2012 | Sold | -- |
Source: GSREIN #920153 Report a problem | ||
| 3/22/2011 | Sold | -- |
Source: Public Record Report a problem | ||
Public tax history
| Year | Property taxes | Tax assessment |
|---|---|---|
| 2025 | $704 +1% | $14,486 |
| 2024 | $697 +1.5% | $14,486 +1.4% |
| 2023 | $686 | $14,285 |
| 2022 | $686 +0.1% | $14,285 |
| 2021 | $685 0% | $14,285 |
| 2020 | $686 +0.2% | $14,285 |
| 2019 | $684 -52.6% | $14,285 |
| 2018 | $1,444 +110.2% | $14,285 |
| 2017 | $687 +0% | $14,285 +100.7% |
| 2016 | $687 +0.1% | $7,119 -50.2% |
| 2015 | $686 +6.3% | $14,285 |
| 2014 | $646 | $14,285 +471.4% |
| 2013 | $646 +160.4% | $2,500 |
| 2012 | $248 -39.8% | $2,500 -37.5% |
| 2011 | $412 +297.1% | $4,000 +300% |
| 2010 | $104 -0.2% | $1,000 |
| 2009 | $104 | $1,000 |
Find assessor info on the county website
Neighborhood: 70454
Nearby homes
- $218,7003 bd2 ba1.4k sqft21225 Beau Chateau Blvd, Ponchatoula, LA 70454Off Market
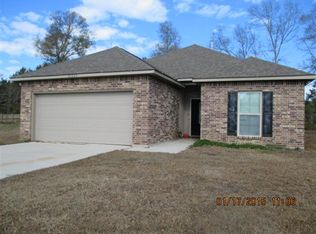
- $229,600-- bd-- ba1.4k sqft21189 Beau Chateau Blvd, Ponchatoula, LA 70454Off Market
- $--3 bd2 ba1.4k sqft21206 Beau Chateau Blvd, Ponchatoula, LA 70454Sold

- $220,0003 bd2 ba1.5k sqft21198 Beau Chateau Blvd, Ponchatoula, LA 70454Off Market
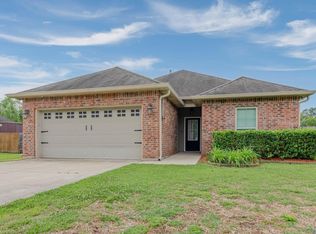
- $--4 bd2 ba1.6k sqft21216 Beau Chateau Blvd, Ponchatoula, LA 70454Sold
- $222,8003 bd2 ba1.4k sqft21224 Beau Chateau Blvd, Ponchatoula, LA 70454Off Market
- $269,400-- bd-- ba1.9k sqft21191 Beau Chateau Blvd, Ponchatoula, LA 70454Off Market
- $--3 bd2 ba1.5k sqft21188 Beau Chateau Blvd, Ponchatoula, LA 70454Sold
Nearby schools
GreatSchools rating
- 2/10Martha Vinyard Elementary SchoolGrades: 5-6Distance: 2 mi
- 4/10Ponchatoula Junior High SchoolGrades: 7-8Distance: 4.2 mi
- 5/10Ponchatoula High SchoolGrades: 9-12Distance: 2.4 mi
Get a cash offer in 3 minutes
Find out how much your home could sell for in as little as 3 minutes with a no-obligation cash offer.
Estimated market value
$231,300
Get a cash offer in 3 minutes
Find out how much your home could sell for in as little as 3 minutes with a no-obligation cash offer.
Estimated market value
$231,300
- Louisiana
- Tangipahoa Parish
- Ponchatoula
- 70454
- 21207 Beau Chateau Blvd
Nearby cities
Nearby zip codes
Other Ponchatoula Topics
