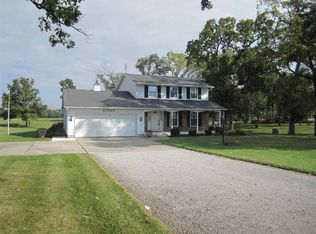
*OPEN HOUSE FRIDAY AUG 21st 4PM-7PM* Welcome to your own slice of country paradise in Woodburn! Situated on 1.38 acres, this 4 bedroom 2.5 bath home offers plenty of room to enjoy both inside and out. The main level features a large updated eat-in kitchen with ample space for hosting, an office, a gas log fireplace, main level laundry, and full bath. The upstairs primary bedroom comes with a convenient half bath ensuite. Outside, enjoy the beautiful back deck and pergola overlooking the inground pool, perfect for entertaining and soaking up those warm country summer days. Recent updates include a metal roof, new siding, and newer triple pane windows. The basement offers lots of potential for additional living or recreational space. If you're looking for peaceful rural living with space to spread out, this could be the one!
Closed
$364,000
21207 Bluecast Rd, Woodburn, IN 46797
4beds
2,661sqft
Single Family Residence
Built in 1965
1.38 Acres Lot
$364,200 Zestimate®
$--/sqft
$2,367 Estimated rent
Home value
$364,200
$342,000 - $390,000
$2,367/mo
Zestimate® history
Owner options
List your home for rent
$2,367/mo
Rent Zestimate®
Find your next renter with Zillow Rental Manager. Plus, with online applications, you can quickly screen prospective tenants – for free.
$2,367/mo
Rent Zestimate®
Refinance and save
$2,341/mo
Est. payment
Refinancing to a lower rate could help reduce your monthly payments and save thousands over the life of the loan.
$2,341/mo
Est. payment
Explore your selling options
Work with a Zillow partner agent
Leverage their expertise and Zillow's premium Showcase listings to get your home seen by more buyers.
Get startedList with your own agent
Get your home in front of millions of buyers by listing it on Zillow.
Learn how to do itSell it yourself
Take full control of how buyers see your home on Zillow by listing For Sale by Owner (FSBO).
List your homeWhat's special
Zillow last checked:
Listing updated:
Listed by:
Elyse Nussbaum Cell:260-999-3111,
Coldwell Banker Real Estate Gr
Bought with:
Jacob Hege, RB22001136
Uptown Realty Group
Source: IRMLS,MLS#: 202633973
Facts & features
Interior
Bedrooms & bathrooms
- Bedrooms: 4
- Bathrooms: 3
- Full bathrooms: 2
- 1/2 bathrooms: 1
Bedroom 1
- Level: Upper
Bedroom 2
- Level: Upper
Family room
- Level: Main
- Area: 252
- Dimensions: 21 x 12
Kitchen
- Level: Main
- Area: 280
- Dimensions: 20 x 14
Living room
- Level: Main
- Area: 264
- Dimensions: 24 x 11
Office
- Area: 132
- Dimensions: 12 x 11
Heating
- Electric, Radiant, Zoned
Cooling
- Other, Zoned
Appliances
- Included: Disposal, Range/Oven Hook Up Elec, Dishwasher, Microwave, Refrigerator, Washer, Dryer-Electric, Electric Oven, Electric Range, Water Softener Owned
- Laundry: Electric Dryer Hookup, Main Level, Washer Hookup
Features
- 1st Bdrm En Suite, Bookcases, Beamed Ceilings, Laminate Counters, Crown Molding, Eat-in Kitchen, Kitchen Island
- Flooring: Carpet, Laminate, Tile, Vinyl
- Doors: Storm Doors
- Windows: Triple Pane Windows, Window Treatments, Blinds
- Basement: Crawl Space,Full,Partially Finished
- Attic: Pull Down Stairs,Storage
- Number of fireplaces: 2
- Fireplace features: Family Room, Gas Log, Basement
Interior area
- Total structure area: 2,820
- Total interior livable area: 2,661 sqft
- Finished area above ground: 2,052
- Finished area below ground: 609
Property
Parking
- Total spaces: 2
- Parking features: Attached, Garage Door Opener, RV Access/Parking, Concrete
- Attached garage spaces: 2
- Has uncovered spaces: Yes
Accessibility
- Accessibility features: Chair Rail
Features
- Levels: Two
- Stories: 2
- Patio & porch: Deck, Covered
- Exterior features: Workshop
Lot
- Size: 1.38 Acres
- Dimensions: 160 x 375
- Features: Level, Sloped, Rural, Landscaped
Details
- Parcel number: 021007476011.000052
- Other equipment: Pool Equipment
Construction
Type & style
- Home type: SingleFamily
- Architectural style: Traditional
- Property subtype: Single Family Residence
Materials
- Vinyl Siding
- Roof: Metal
Condition
- New construction: No
- Year built: 1965
Utilities & green energy
- Sewer: Septic Tank
- Water: Well
Green energy
- Energy efficient items: Doors, Roof, Windows
Community & HOA
Community
- Features: Pool
- Security: Smoke Detector(s)
- Subdivision: None
Location
- Region: Woodburn
Financial & listing details
- Tax assessed value: $297,400
- Annual tax amount: $2,070
- Date on market: 8/20/2026
- Listing terms: Cash,Conventional
Price history
| Date | Event | Price |
|---|---|---|
| 9/25/2026 | Sold | $364,000-2.9% |
Source:  IRMLS #202633973 Report a problem IRMLS #202633973 Report a problem | ||
| 8/26/2026 | Pending sale | $375,000 |
Source: IRMLS #202633973 Report a problem | ||
| 8/21/2026 | Listed for sale | $375,000 |
Source: IRMLS #202633973 Report a problem | ||
Public tax history
| Year | Property taxes | Tax assessment |
|---|---|---|
| 2025 | $2,636 +41.7% | $297,400 -4.2% |
| 2024 | $1,860 -6.6% | $310,300 +22.7% |
| 2023 | $1,992 +23.1% | $252,800 +0.4% |
| 2022 | $1,618 +32.4% | $251,900 +30.7% |
| 2021 | $1,222 -5.8% | $192,800 +7.9% |
| 2020 | $1,297 +14.3% | $178,700 +0.3% |
| 2019 | $1,136 +6.9% | $178,100 +12.3% |
| 2018 | $1,062 +5.5% | $158,600 +7.6% |
| 2017 | $1,007 +5.3% | $147,400 +4.3% |
| 2016 | $956 +11.7% | $141,300 +11.3% |
| 2014 | $856 -17.6% | $126,900 -10.6% |
| 2013 | $1,038 -15.8% | $142,000 -8.3% |
| 2011 | $1,232 | $154,900 -7.5% |
| 2010 | -- | $167,500 -0.5% |
| 2007 | -- | $168,400 +12.9% |
| 2005 | -- | $149,200 |
| 2004 | -- | $149,200 +103.8% |
| 2001 | -- | $73,200 +200% |
| 1999 | -- | $24,400 |
Find assessor info on the county website
Neighborhood: 46797
Nearby homes
- $286,7003 bd2 ba1.5k sqft21131 Bluecast Rd, Woodburn, IN 46797Off Market
- $396,100-- bd-- ba-- sqft7422 Westerlin Dr, Woodburn, IN 46797Off Market
- $260,3003 bd1 ba1.7k sqft7422 Westerlin Dr, Woodburn, IN 46797Off Market
- $406,1003 bd3 ba2.6k sqft21029 Bluecast Rd, Woodburn, IN 46797Off Market
- $15,300-- bd-- ba-- sqft21221 Bluecast Rd, Woodburn, IN 46797Off Market
- $259,8003 bd1 ba1.7k sqft21212 S Circle Dr, Woodburn, IN 46797Off Market
- $271,4003 bd1 ba2.1k sqft21219 Bluecast Rd, Woodburn, IN 46797Off Market
- $2,600-- bd-- ba-- sqft7530 Westerlin Dr, Woodburn, IN 46797Off Market
Nearby schools
GreatSchools rating
- 5/10Woodlan IntermediateGrades: K-6Distance: 3.3 mi
- 5/10Woodlan Jr/Sr High SchoolGrades: 7-12Distance: 3.2 mi
Schools provided by the listing agent
- Elementary: Woodlan
- Middle: Woodlan
- High: Woodlan
- District: East Allen County
Source: IRMLS. This data may not be complete. We recommend contacting the local school district to confirm school assignments for this home.
Sell for more on Zillow
Get a Zillow Showcase℠ listing at no additional cost and you could sell for .
$364,200
2% more
+$7,284
With Zillow Showcase(estimated)
$371,484
Sell for more on Zillow
Get a Zillow Showcase℠ listing at no additional cost and you could sell for .
$364,200
2% more
+$7,284
With Zillow Showcase(estimated)
$371,484
- Indiana
- Allen County
- Woodburn
- 46797
- 21207 Bluecast Rd
