This meticulously maintained and spacious 3 bedroom/2.5 bath END UNIT townhome with 2 car garage and over 2,600 sq ft of finished living space is located in the amenity-rich Ashburn Village community. Featuring 9 foot ceilings, hardwood floors throughout, and bump-outs with fireplaces on all three levels. The light-filled main level is open and airy, and offers plenty of living space. A cozy sitting room with fireplace leads to the rear deck. Retreat to a spacious primary suite with vaulted ceilings, a sitting room with fireplace, and a GORGEOUS bath. An expansive lower level recreation room with hardwood flooring, 9 foot ceilings, leads to a landscaped & fenced yard-including a water feature! Many of the big ticket items have been replaced within the last 5 years: ROOF (with transferrable 50 year warranty), top of the line WINDOWS, wrapped trim, WATER HEATER, AC UNIT, updated hall bath, and exterior hardscaping. Enjoy the community fireworks from the rear deck or take a stroll on the lakeside walking path just steps from the front door. Named one of the top 50 places to live, Ashburn Village features extensive amenities: a huge sports pavilion, indoor and outdoor pools, recreation center, tennis courts, miles of trails, tot-lots, and lake access. The new Silver Line Metro Station is just 3 miles away, Dulles Airport within 5 miles, and minutes to shopping, dining, wineries, and downtown Leesburg.
Sold for $665,000
$665,000
21207 Owls Nest Sq, Ashburn, VA 20147
3beds
2,624sqft
Townhouse
Built in 1994
3,049 Square Feet Lot
$724,400 Zestimate®
$253/sqft
$3,429 Estimated rent
Home value
$724,400
$688,000 - $761,000
$3,429/mo
Zestimate® history
Owner options
List your home for rent
$3,429/mo
Rent Zestimate®
Find your next renter with Zillow Rental Manager. Plus, with online applications, you can quickly screen prospective tenants – for free.
$3,429/mo
Rent Zestimate®
Refinance and save
$4,129/mo
Est. payment
Refinancing to a lower rate could help reduce your monthly payments and save thousands over the life of the loan.
$4,129/mo
Est. payment
Explore your selling options
Work with a Zillow partner agent
Leverage their expertise and Zillow's premium Showcase listings to get your home seen by more buyers.
Get startedList with your own agent
Get your home in front of millions of buyers by listing it on Zillow.
Learn how to do itSell it yourself
Take full control of how buyers see your home on Zillow by listing For Sale by Owner (FSBO).
List your homeWhat's special
Cozy sitting roomTennis courtsHuge sports pavilionOutdoor poolsMiles of trailsMinutes to shoppingUpdated hall bath
Zillow last checked:
Listing updated:
Listed by:
Doreen Gagne 571-235-8188,
Century 21 Redwood Realty
Bought with:
Zarif Sahin, 0225175777
Keller Williams Realty Dulles
Source: Bright MLS,MLS#: VALO2059104
Facts & features
Interior
Bedrooms & bathrooms
- Bedrooms: 3
- Bathrooms: 3
- Full bathrooms: 2
- 1/2 bathrooms: 1
- Main level bathrooms: 1
Rooms
- Room types: Living Room, Dining Room, Primary Bedroom, Sitting Room, Bedroom 2, Bedroom 3, Kitchen, Foyer, Study, Recreation Room, Bathroom 2, Primary Bathroom
Basement
- Area: 0
Heating
- Forced Air, Natural Gas
Cooling
- Central Air, Electric
Appliances
- Included: Gas Water Heater
Features
- Open Floorplan, Formal/Separate Dining Room, Eat-in Kitchen, Primary Bath(s), Walk-In Closet(s), Crown Molding, Soaking Tub, 9'+ Ceilings, Cathedral Ceiling(s)
- Flooring: Hardwood, Wood
- Basement: Full,Walk-Out Access,Finished,Garage Access
- Number of fireplaces: 3
- Fireplace features: Wood Burning, Gas/Propane
Interior area
- Total structure area: 3,080
- Total interior livable area: 2,624 sqft
- Finished area above ground: 2,624
- Finished area below ground: 0
Property
Parking
- Total spaces: 4
- Parking features: Garage Faces Front, Garage Door Opener, Inside Entrance, Attached, Driveway
- Attached garage spaces: 2
- Uncovered spaces: 2
Accessibility
- Accessibility features: None
Features
- Levels: Three
- Stories: 3
- Pool features: Community
Lot
- Size: 3,049 Square Feet
Details
- Additional structures: Above Grade, Below Grade
- Parcel number: 086195503000
- Zoning: PDH4
- Special conditions: Standard
Construction
Type & style
- Home type: Townhouse
- Architectural style: Traditional
- Property subtype: Townhouse
Materials
- Combination
- Foundation: Slab
Condition
- New construction: No
- Year built: 1994
Utilities & green energy
- Sewer: Public Sewer
- Water: Public
Community & HOA
Community
- Features: Pool
- Subdivision: Ashburn Village
HOA
- Has HOA: Yes
- Amenities included: Community Center, Fitness Center, Jogging Path, Water/Lake Privileges, Tot Lots/Playground, Tennis Court(s), Pool, Recreation Facilities, Indoor Pool, Meeting Room, Basketball Court
- Services included: Common Area Maintenance, Pool(s), Recreation Facility, Road Maintenance, Snow Removal
- HOA fee: $134 monthly
- HOA name: ASHBURN VILLAGE COMMUNITY ASSOCIATION
Location
- Region: Ashburn
Financial & listing details
- Price per square foot: $253/sqft
- Tax assessed value: $577,460
- Annual tax amount: $5,139
- Date on market: 10/25/2023
- Listing agreement: Exclusive Right To Sell
- Ownership: Fee Simple
Price history
| Date | Event | Price |
|---|---|---|
| 11/30/2023 | Sold | $665,000-1.5%$253/sqft |
Source:  Bright MLS #VALO2059104 Report a problem Bright MLS #VALO2059104 Report a problem | ||
| 11/5/2023 | Pending sale | $675,000$257/sqft |
Source: Bright MLS #VALO2059104 Report a problem | ||
| 10/31/2023 | Contingent | $675,000$257/sqft |
Source: Bright MLS #VALO2059104 Report a problem | ||
| 10/25/2023 | Listed for sale | $675,000+60.8%$257/sqft |
Source: Bright MLS #VALO2059104 Report a problem | ||
| 6/7/2012 | Listing removed | $419,900$160/sqft |
Source: Remax Allegiance Report a problem | ||
| 6/2/2012 | Listed for sale | $419,900$160/sqft |
Source: Remax Allegiance Report a problem | ||
| 11/17/2011 | Listing removed | $419,900$160/sqft |
Source: Remax Allegiance Report a problem | ||
| 6/22/2011 | Price change | $419,900+7.9%$160/sqft |
Source: Remax Allegiance Report a problem | ||
| 2/24/2011 | Listed for sale | $389,000-2.7%$148/sqft |
Source: Visual Tour #LO7336000 Report a problem | ||
| 2/14/2011 | Sold | $399,900$152/sqft |
Source: Public Record Report a problem | ||
| 1/9/2011 | Listed for sale | $399,900-4.8%$152/sqft |
Source: RE/MAX Allegiance #LO7457756 Report a problem | ||
| 12/8/2010 | Sold | $419,900$160/sqft |
Source: Agent Provided Report a problem | ||
| 10/29/2010 | Price change | $419,900-1.2%$160/sqft |
Source: RE/MAX Allegiance #LO7457756 Report a problem | ||
| 10/14/2010 | Price change | $424,900+2.7%$162/sqft |
Source: RE/MAX Allegiance #LO7457756 Report a problem | ||
| 8/15/2010 | Listed for sale | $413,900+24.5%$158/sqft |
Source: UNITED BROKERS LTD Report a problem | ||
| 8/3/2010 | Sold | $332,319-12.4%$127/sqft |
Source: Public Record Report a problem | ||
| 7/4/2010 | Price change | $379,500-2.4%$145/sqft |
Source: Long & Foster Real Estate #LO7336000 Report a problem | ||
| 5/14/2010 | Price change | $389,000-2.5%$148/sqft |
Source: Long & Foster Real Estate, Inc. #LO7336000 Report a problem | ||
| 4/20/2010 | Price change | $399,000-3.8%$152/sqft |
Source: Cottage Street Realty LLC #LO7286476 Report a problem | ||
| 3/25/2010 | Listed for sale | $414,950+22030.7%$158/sqft |
Source: Cottage Street Realty LLC #LO7286476 Report a problem | ||
| 2/19/2008 | Listing removed | $1,875$1/sqft |
Source: Visual Tour #LO6604943 Report a problem | ||
| 1/18/2008 | Listed for sale | $1,875-99.2%$1/sqft |
Source: Visual Tour #LO6604943 Report a problem | ||
| 12/29/1994 | Sold | $232,871$89/sqft |
Source: Public Record Report a problem | ||
Public tax history
| Year | Property taxes | Tax assessment |
|---|---|---|
| 2025 | $5,408 -3.7% | $671,850 +3.5% |
| 2024 | $5,614 +11.1% | $648,980 +12.4% |
| 2023 | $5,053 -4.8% | $577,460 -3.2% |
| 2022 | $5,310 +3.5% | $596,640 +13.9% |
| 2021 | $5,132 +4.2% | $523,630 +10% |
| 2020 | $4,927 +0% | $476,020 +3.8% |
| 2019 | $4,927 +4.5% | $458,670 +5.6% |
| 2018 | $4,715 -1.7% | $434,540 +1.9% |
| 2017 | $4,797 -2.7% | $426,430 +0.4% |
| 2016 | $4,932 | $424,520 +34.3% |
| 2015 | $4,932 +2.8% | $316,040 +6.5% |
| 2014 | $4,798 +3.2% | $296,870 +11% |
| 2013 | $4,650 | $267,410 |
| 2012 | -- | -- |
| 2011 | -- | -- |
| 2010 | -- | -- |
| 2009 | -- | $335,300 -18.2% |
| 2008 | -- | $409,800 -17.6% |
| 2007 | -- | $497,500 -6.5% |
| 2006 | -- | $532,000 +36.1% |
| 2005 | -- | $390,900 |
| 2004 | -- | $390,900 +9.3% |
| 2003 | -- | $357,700 +30% |
| 2002 | -- | $275,100 +7% |
| 2001 | -- | $257,000 |
Find assessor info on the county website
Neighborhood: 20147
Nearby homes
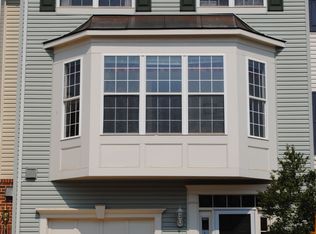
- $664,8003 bd3 ba2.3k sqft21205 Owls Nest Sq, Ashburn, VA 20147Off Market
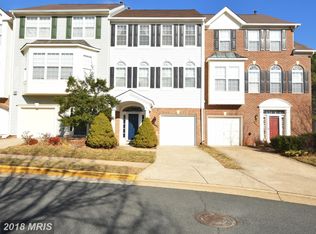
- $699,8003 bd4 ba2.2k sqft21203 Owls Nest Sq, Ashburn, VA 20147Off Market
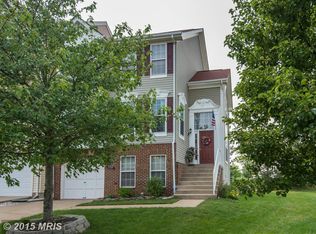
- $736,8004 bd3 ba2.5k sqft21211 Owls Nest Sq, Ashburn, VA 20147Off Market
- $712,2003 bd2 ba2.6k sqft21201 Owls Nest Sq, Ashburn, VA 20147Off Market
- $681,3003 bd2 ba2.3k sqft21213 Owls Nest Sq, Ashburn, VA 20147Off Market
- $664,2003 bd4 ba2.2k sqft21215 Owls Nest Sq, Ashburn, VA 20147Off Market
- $710,0003 bd4 ba2.6k sqft44094 Rising Sun Ter, Ashburn, VA 20147Sold
- $705,3003 bd2 ba2.5k sqft21217 Owls Nest Sq, Ashburn, VA 20147Off Market
Nearby schools
GreatSchools rating
- 5/10Dominion Trail Elementary SchoolGrades: PK-5Distance: 0.4 mi
- 8/10Farmwell Station Middle SchoolGrades: 6-8Distance: 0.5 mi
- 8/10Broad Run High SchoolGrades: 9-12Distance: 0.9 mi
Schools provided by the listing agent
- Elementary: Dominion Trail
- Middle: Farmwell Station
- High: Broad Run
- District: Loudoun County Public Schools
Source: Bright MLS. This data may not be complete. We recommend contacting the local school district to confirm school assignments for this home.
Get a cash offer in 3 minutes
Find out how much your home could sell for in as little as 3 minutes with a no-obligation cash offer.
Estimated market value
$724,400
Get a cash offer in 3 minutes
Find out how much your home could sell for in as little as 3 minutes with a no-obligation cash offer.
Estimated market value
$724,400
- Virginia
- Loudoun County
- Ashburn
- 20147
- 21207 Owls Nest Sq
Nearby cities
Nearby neighborhoods
Nearby zip codes
Other Ashburn Topics
