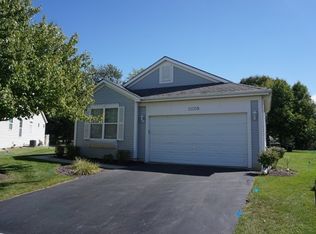
Welcome to this beautifully maintained home nestled in the middle of a quiet cul-de-sac on an exceptional premium lot measuring 163 x 127.8 x 133.7 x 31.9, offering incredible yard space, privacy, and mature spruce and pine trees that create a serene natural backdrop. The expansive outdoor setting is enhanced by a yard sprinkler system (installed June 2003), side driveway pavers, and an impressive 384 square feet of maintenance-free vinyl decking complete with a remote-controlled awning - perfect for entertaining or relaxing while enjoying the peaceful surroundings. Inside, thoughtful upgrades and meticulous care are evident throughout. The spacious kitchen features a granite peninsula upgrade, two pantries for abundant storage, and updated appliances including a refrigerator and dishwasher (2023), microwave and stove. A dining room bump-out upgrade expands the gathering space and fills the home with natural light, while the inviting family room centers around a cozy gas fireplace with a wood mantel. The primary suite is generously sized with its own bump-out upgrade and includes two closets (one is a walk in) with organizers, dual sinks, a deep soaking tub, separate shower, raised toilets, and a new bath window (2022). Two additional bedrooms share a hall bath with solid surface counters, and the home also offers a dedicated first floor laundry room for added convenience. Additional improvements provide peace of mind, including a roof replaced in 2015, sump pump (2014) with battery backup, Generac whole-house generator installed in 2019 with yearly professional maintenance, and Iron Curtain water softener system, and Hunter Douglas blinds and VertiGlide patio door blinds plus designer modern draperies on the wall of windows in the family room upgraded bump out. The massive 42 x 40 unfinished basement with crawl space offers endless storage or future living space potential. This beautifully cared-for 3-bedroom home combines premium lot location, generous outdoor space, and quality upgrades throughout - a rare opportunity in a highly desirable cul-de-sac setting.
Closed
$424,900
21207 Prince Lake Ct, Crest Hill, IL 60403
3beds
2,143sqft
Single Family Residence
Built in 2002
-- sqft lot
$-- Zestimate®
$198/sqft
$3,012 Estimated rent
Home value
Not available
Estimated sales range
Not available
$3,012/mo
Zestimate® history
Owner options
List your home for rent
$3,012/mo
Rent Zestimate®
Find your next renter with Zillow Rental Manager. Plus, with online applications, you can quickly screen prospective tenants – for free.
$3,012/mo
Rent Zestimate®
Refinance and save
$3,422/mo
Est. payment
Refinancing to a lower rate could help reduce your monthly payments and save thousands over the life of the loan.
$3,422/mo
Est. payment
Explore your selling options
Work with a Zillow partner agent
Leverage their expertise and Zillow's premium Showcase listings to get your home seen by more buyers.
Get startedList with your own agent
Get your home in front of millions of buyers by listing it on Zillow.
Learn how to do itSell it yourself
Take full control of how buyers see your home on Zillow by listing For Sale by Owner (FSBO).
List your homeWhat's special
Two additional bedroomsSide driveway paversSpacious kitchenQuiet cul-de-sacGenerous outdoor spaceIncredible yard spaceExpansive outdoor setting
Zillow last checked:
Listing updated:
Listed by:
Ann Schuler 815-545-1167,
Century 21 Circle
Bought with:
Sheila Strutz
Village Realty, Inc.
Source: MRED as distributed by MLS GRID,MLS#: 12576793
Facts & features
Interior
Bedrooms & bathrooms
- Bedrooms: 3
- Bathrooms: 3
- Full bathrooms: 2
- 1/2 bathrooms: 1
Rooms
- Room types: Breakfast Room
Primary bedroom
- Features: Flooring (Ceramic Tile), Window Treatments (Blinds), Bathroom (Full)
- Level: Main
- Area: 420 Square Feet
- Dimensions: 30X14
Bedroom 2
- Features: Flooring (Ceramic Tile), Window Treatments (Blinds)
- Level: Main
- Area: 132 Square Feet
- Dimensions: 11X12
Bedroom 3
- Features: Flooring (Carpet), Window Treatments (Blinds)
- Level: Main
- Area: 273 Square Feet
- Dimensions: 21X13
Breakfast room
- Features: Flooring (Ceramic Tile), Window Treatments (Blinds)
- Level: Main
- Area: 100 Square Feet
- Dimensions: 10X10
Dining room
- Features: Flooring (Ceramic Tile), Window Treatments (Blinds)
- Level: Main
- Area: 126 Square Feet
- Dimensions: 9X14
Family room
- Features: Flooring (Ceramic Tile), Window Treatments (Blinds)
- Level: Main
- Area: 273 Square Feet
- Dimensions: 21X13
Kitchen
- Features: Kitchen (Eating Area-Breakfast Bar, Pantry-Closet, Breakfast Room, Granite Counters, Pantry), Flooring (Ceramic Tile)
- Level: Main
- Area: 132 Square Feet
- Dimensions: 12X11
Laundry
- Features: Flooring (Ceramic Tile)
- Level: Main
- Area: 45 Square Feet
- Dimensions: 5X9
Living room
- Features: Flooring (Ceramic Tile), Window Treatments (Blinds)
- Level: Main
- Area: 260 Square Feet
- Dimensions: 13X20
Heating
- Natural Gas, Forced Air
Cooling
- Central Air
Appliances
- Included: Range, Microwave, Dishwasher, Refrigerator, Washer, Dryer, Disposal, Water Softener, Humidifier, Gas Water Heater
- Laundry: Main Level, In Unit, Sink
Features
- 1st Floor Bedroom, 1st Floor Full Bath, Walk-In Closet(s), Open Floorplan
- Windows: Drapes
- Basement: Unfinished,Full
- Number of fireplaces: 1
- Fireplace features: Gas Log, Family Room
Interior area
- Total structure area: 0
- Total interior livable area: 2,143 sqft
Property
Parking
- Total spaces: 2
- Parking features: Asphalt, Garage Door Opener, Yes, Garage Owned, Attached, Garage
- Attached garage spaces: 2
- Has uncovered spaces: Yes
Accessibility
- Accessibility features: Bath Grab Bars, Main Level Entry, Disability Access
Features
- Stories: 1
- Patio & porch: Deck
Lot
- Dimensions: 163x127.8x133.7x31.9
- Features: Cul-De-Sac, Landscaped, Mature Trees
Details
- Parcel number: 1104191060630000
- Special conditions: None
- Other equipment: Sump Pump, Sprinkler-Lawn, Backup Sump Pump;, Generator
Construction
Type & style
- Home type: SingleFamily
- Architectural style: Ranch
- Property subtype: Single Family Residence
Materials
- Vinyl Siding, Brick
- Foundation: Concrete Perimeter
- Roof: Asphalt
Condition
- New construction: No
- Year built: 2002
Details
- Builder model: Greenbriar
Utilities & green energy
- Sewer: Public Sewer
- Water: Public
Community & HOA
Community
- Features: Clubhouse, Park, Pool, Tennis Court(s), Lake, Curbs, Gated, Sidewalks, Street Lights, Street Paved
- Security: Carbon Monoxide Detector(s)
HOA
- Has HOA: Yes
- Services included: Insurance, Clubhouse, Exercise Facilities, Pool, Exterior Maintenance, Lawn Care, Snow Removal
- HOA fee: $309 monthly
Location
- Region: Crest Hill
Financial & listing details
- Price per square foot: $198/sqft
- Tax assessed value: $394,944
- Annual tax amount: $9,335
- Date on market: 2/25/2026
- Listing terms: Cash
- Ownership: Fee Simple w/ HO Assn.
Price history
| Date | Event | Price |
|---|---|---|
| 3/25/2026 | Sold | $424,900$198/sqft |
Source:  MRED as distributed by MLS GRID #12576793 Report a problem MRED as distributed by MLS GRID #12576793 Report a problem | ||
| 2/27/2026 | Contingent | $424,900$198/sqft |
Source: MRED as distributed by MLS GRID #12576793 Report a problem | ||
| 2/25/2026 | Listed for sale | $424,900+41.9%$198/sqft |
Source: MRED as distributed by MLS GRID #12576793 Report a problem | ||
| 1/31/2002 | Sold | $299,500$140/sqft |
Source: Public Record Report a problem | ||
Public tax history
| Year | Property taxes | Tax assessment |
|---|---|---|
| 2024 | $9,335 +6.7% | $131,648 +11.4% |
| 2023 | $8,745 +1.8% | $118,186 +6.2% |
| 2022 | $8,594 +5.8% | $111,336 +6.4% |
| 2021 | $8,120 +2.9% | $104,629 +3.4% |
| 2020 | $7,890 +5.9% | $101,189 +5.5% |
| 2019 | $7,452 +1.6% | $95,914 +4% |
| 2018 | $7,335 +6% | $92,225 +5.9% |
| 2017 | $6,921 +4.7% | $87,062 +6.7% |
| 2016 | $6,613 +6.7% | $81,595 +7.2% |
| 2015 | $6,197 | $76,113 +3% |
| 2014 | $6,197 -13.9% | $73,896 -14.3% |
| 2013 | $7,194 +4.5% | $86,262 -3% |
| 2012 | $6,885 +2% | $88,929 -7% |
| 2011 | $6,753 -1.7% | $95,623 -10.4% |
| 2010 | $6,871 -1.1% | $106,674 -8% |
| 2009 | $6,946 +1.2% | $115,951 |
| 2008 | $6,860 | $115,951 +3.5% |
| 2007 | -- | $111,976 +4% |
| 2006 | $6,737 +5.2% | $107,670 +7.7% |
| 2005 | $6,402 -2.5% | $99,951 |
| 2004 | $6,565 +2% | $99,951 +5.1% |
| 2003 | $6,439 +15.9% | $95,110 +25.4% |
| 2002 | $5,554 +4051.3% | $75,826 +3691.3% |
| 2001 | $134 | $2,000 |
Find assessor info on the county website
Neighborhood: 60403
Nearby homes
- $409,1003 bd2 ba2.1k sqft21208 Prince Lake Ct, Crest Hill, IL 60403Off Market
- $445,1003 bd3 ba1.9k sqft21209 Prince Lake Ct, Crest Hill, IL 60403Off Market
- $3-- bd-- ba-- sqftPrince Lake Dr, Crest hill, IL 60403Off Market
- $459,5004 bd2 ba2.5k sqft21212 Prince Lake Ct, Crest Hill, IL 60403Off Market
- $426,4003 bd3 ba2.1k sqft21211 Prince Lake Ct, Crest Hill, IL 60403Off Market
- $436,0003 bd2 ba2.5k sqft21217 Prince Lake Ct, Crest Hill, IL 60403Off Market
- $370,0002 bd2 ba2k sqft21216 Prince Lake Ct, Crest Hill, IL 60403Sold
- $355,0003 bd2 ba1.9k sqft16149 Seneca Lake Cir, Crest Hill, IL 60403Sold
Nearby schools
GreatSchools rating
- 7/10Richland Elementary SchoolGrades: PK-8Distance: 1.8 mi
- 10/10Lockport Township High School EastGrades: 9-12Distance: 5.2 mi
Schools provided by the listing agent
- Elementary: Richland Elementary School
- Middle: Richland Elementary School
- High: Lockport Township High School
- District: 88A
Source: MRED as distributed by MLS GRID. This data may not be complete. We recommend contacting the local school district to confirm school assignments for this home.


Get pre-qualified for a loan
At Zillow Home Loans, we can pre-qualify you in as little as 5 minutes with no impact to your credit score.An equal housing lender. NMLS #10287.
- Illinois
- Will County
- Crest Hill
- 60403
- 21207 Prince Lake Ct
Nearby cities
Nearby zip codes
Other Crest Hill Topics
