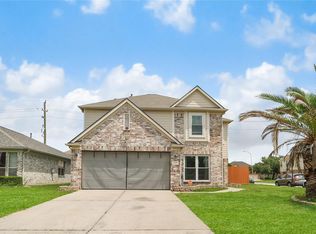
Incredible 2-story home featuring an excellent brick curb appeal with a shaded front porch and a sparkling pool and large covered back patio for outdoor entertaining! The 1st floor offers tile flooring and ceiling fans throughout, a formal living/dining area with crown molding, utility room, spacious den, breakfast room with built-ins, and the island kitchen with granite counters, ample cabinet storage, and stainless steel appliances. Also downstairs is the primary bedroom suite with wood-type flooring, dual sinks, soaking tub, separate shower, and walk-in closet that connects to the versatile converted garage space - Seller is open to converting back into a garage. Upstairs holds the game room, 4 bedrooms, and 2nd full bath - all with wood-type flooring and ceiling fans! Located with easy access to the community pool, Bush Airport, Cypresswood Golf Club, and I-69!
For sale
Price cut: $10K (9/4)
$339,990
21207 Wickton Ln, Humble, TX 77338
5beds
4,125sqft
Single Family Residence
Built in 2006
6,050 Square Feet Lot
$336,700 Zestimate®
$82/sqft
$28/mo HOA
What's special
Sparkling poolBrick curb appealStainless steel appliancesCeiling fans throughoutSoaking tubWalk-in closetShaded front porch
- 30 days
- 2,428
- 306
Likely to sell faster than
Zillow last checked:
Listing updated:
Listed by:
Mark Dimas TREC #0488488 281-861-6199,
Realty Of America, LLC,
Kimberly Martin TREC #0522743 281-939-2150,
Realty Of America, LLC
Source: HAR,MLS#: 98523627
Facts & features
Interior
Bedrooms & bathrooms
- Bedrooms: 5
- Bathrooms: 3
- Full bathrooms: 2
- 1/2 bathrooms: 1
Rooms
- Room types: Den, Utility Room
Primary bedroom
- Level: First
- Area: 255
- Dimensions: 17x15
Bedroom
- Level: Second
- Area: 156
- Dimensions: 13x12
Bedroom
- Level: Second
- Area: 169
- Dimensions: 13x13
Bedroom
- Level: Second
- Area: 418
- Dimensions: 22x19
Bedroom
- Level: Second
- Area: 168
- Dimensions: 14x12
Breakfast
- Level: First
- Area: 120
- Dimensions: 15x8
Den
- Level: First
- Area: 306
- Dimensions: 18x17
Dining room
- Level: First
- Area: 120
- Dimensions: 12x10
Other
- Level: First
- Area: 380
- Dimensions: 20x19
Game room
- Level: Second
- Area: 306
- Dimensions: 18x17
Kitchen
- Level: First
- Area: 190
- Dimensions: 19x10
Living room
- Level: First
- Area: 132
- Dimensions: 12x11
Heating
- Natural Gas
Cooling
- Ceiling Fan(s), Electric
Appliances
- Included: Disposal, Dryer, Refrigerator, Washer, Microwave, Gas Range, Dishwasher
- Laundry: Electric Dryer Hookup, Gas Dryer Hookup, Washer Hookup
Features
- Crown Molding, High Ceilings, En-Suite Bath, Primary Bed - 1st Floor, Walk-In Closet(s)
- Flooring: Concrete, Tile, Vinyl
- Windows: Window Coverings
Interior area
- Total structure area: 4,125
- Total interior livable area: 4,125 sqft
Video & virtual tour
Property
Parking
- Total spaces: 2
- Parking features: Attached, No Garage, Converted Garage, Double-Wide Driveway
- Attached garage spaces: 2
Features
- Stories: 2
- Patio & porch: Covered, Patio/Deck, Porch
- Has private pool: Yes
- Pool features: In Ground
- Fencing: Back Yard
Lot
- Size: 6,050 Square Feet
- Features: Back Yard, Subdivided, 0 Up To 1/4 Acre
Details
- Parcel number: 1272050010002
Construction
Type & style
- Home type: SingleFamily
- Architectural style: Traditional
- Property subtype: Single Family Residence
Materials
- Brick
- Foundation: Slab
- Roof: Composition
Condition
- New construction: No
- Year built: 2006
Utilities & green energy
- Water: Water District
Green energy
- Energy efficient items: Attic Vents, Thermostat
Community & HOA
Community
- Subdivision: Kenswick Forest Sec 5
HOA
- Has HOA: Yes
- HOA fee: $330 annually
Location
- Region: Humble
Financial & listing details
- Price per square foot: $82/sqft
- Tax assessed value: $354,538
- Annual tax amount: $9,012
- Date on market: 8/7/2026
- Listing terms: Cash,Conventional,FHA,VA Loan
Estimated market value
$336,700
$320,000 - $354,000
$2,863/mo
Price history
| Date | Event | Price |
|---|---|---|
| 9/4/2026 | Price change | $339,990-2.9%$82/sqft |
Source:  HAR #98523627 Report a problem HAR #98523627 Report a problem | ||
| 8/25/2026 | Price change | $349,990-4.1%$85/sqft |
Source: HAR #98523627 Report a problem | ||
| 8/7/2026 | Listed for sale | $365,000+92.2%$88/sqft |
Source: HAR #98523627 Report a problem | ||
| 5/26/2026 | Listing removed | $2,625$1/sqft |
Source: Zillow Rentals Report a problem | ||
| 5/8/2026 | Listed for rent | $2,625$1/sqft |
Source: Zillow Rentals Report a problem | ||
| 7/14/2014 | Listing removed | $189,900$46/sqft |
Source: Realty Associates #69092321 Report a problem | ||
| 7/6/2014 | Listed for sale | $189,900$46/sqft |
Source: Realty Associates #69092321 Report a problem | ||
| 6/21/2014 | Pending sale | $189,900$46/sqft |
Source: Realty Associates #69092321 Report a problem | ||
| 3/1/2014 | Listed for sale | $189,900$46/sqft |
Source: Realty Associates #69092321 Report a problem | ||
Public tax history
| Year | Property taxes | Tax assessment |
|---|---|---|
| 2025 | $3,095 -0.9% | $354,538 -3% |
| 2024 | $3,122 +5.1% | $365,650 -5.5% |
| 2023 | $2,971 +11% | $386,883 +11.4% |
| 2022 | $2,677 | $347,196 +23.4% |
| 2021 | -- | $281,394 +13.7% |
| 2020 | $2,093 +2.3% | $247,567 +4% |
| 2019 | $2,046 -69.6% | $238,066 +4.3% |
| 2018 | $6,722 | $228,223 |
| 2017 | $6,722 +5.5% | $228,223 +5.2% |
| 2016 | $6,372 +79.9% | $217,015 +4.7% |
| 2015 | $3,543 | $207,310 +15.9% |
| 2014 | $3,543 | $178,854 +49.6% |
| 2013 | -- | $119,516 -3% |
| 2012 | -- | $123,213 +12.6% |
| 2011 | -- | $109,443 -12.8% |
| 2010 | -- | $125,441 -12.9% |
| 2009 | -- | $144,051 -23.3% |
| 2007 | -- | $187,703 |
Find assessor info on the county website
Monthly payment
Est. payment
Payment breakdown
Explore the cost of this home by adjusting the details. Changes won't be saved.Climate risks
Neighborhood: 77338
Nearby schools
Schools provided by the listing agent
- Elementary: Jones Elementary School (Aldine)
- Middle: Jones Middle School (Aldine)
- High: Nimitz High School (Aldine)
Source: HAR. This data may not be complete. We recommend contacting the local school district to confirm school assignments for this home.

Similar homes
- $269,9004 bd3 ba2.9k sqft21119 Allenham Ln, Humble, TX 77338For Sale
 MLS ID #80059895, Kyle Jefferson, Realty Of America, LLC. HAR
 - $335,0004 bd4 ba2.9k sqft9031 Sweet Blue Jasmine Ln, Humble, TX 77338For Sale
 MLS ID #84896265, Rohit Mathews, eXp Realty LLC. HAR
 - $235,0003 bd3 ba2.1k sqft20927 Roxette Ct, Humble, TX 77338For Sale
 MLS ID #71090168, Jamie McMartin, Compass RE Texas, LLC - West Houston. HAR
 - $264,9005 bd3 ba2.7k sqft7227 Foxvista Ln, Humble, TX 77338For Sale
 MLS ID #3587912, Kameron Whiteside, Lions Gate Realty. HAR
