Skip main navigation
For sale
  • Price cut: $15K (8/26)
    $600,000

    21208 Hedgerow Ter, Ashburn, VA 20147

    3beds
    1,764sqft
    : 
    $3,789/mo
    Get pre-qualified
    Townhouse
    Built in 1989
    2,614 Square Feet Lot
    $596,800 Zestimate®
    $340/sqft
    $125/mo HOA

    What's special

    Five picturesque community pondsCozy fireplaceFinished lower levelBeautifully maintained end-unit townhomeDesirable end-unit locationUpdated hall bathPrivate brick patio
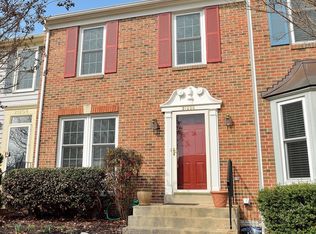
    Welcome home to this beautifully maintained end-unit townhome nestled in the heart of Ashburn Farm! Offering 3 bedrooms, 3 full baths, and a convenient half bath, this inviting residence has been lovingly cared for and is move-in ready for its next chapter. Filled with natural light thanks to its desirable end-unit location, the home features an open, comfortable layout designed for both everyday living and effortless entertaining. Gleaming hardwood floors, updated finishes, and generous living spaces create a warm and welcoming atmosphere throughout. The well-appointed kitchen offers granite countertops, stainless steel appliances, abundant cabinetry, and flows seamlessly into the adjoining dining and living areas. Upstairs, the spacious primary suite serves as a relaxing retreat with vaulted ceilings, a walk-in closet, and a beautifully updated en-suite bath. Two additional bedrooms and an updated hall bath provide comfortable accommodations for family, guests, or a home office. The finished lower level offers exceptional flexibility with a cozy fireplace, a full bath, and walk-out access to a private brick patio—an ideal setting for outdoor dining, entertaining, or simply unwinding after a long day. A rear deck provides an additional outdoor living space to enjoy morning coffee or evening sunsets. Located in the highly desirable Ashburn Farm community, residents enjoy an exceptional lifestyle surrounded by beautifully maintained green spaces, mature trees, and miles of scenic walking and biking trails. The neighborhood features three outdoor swimming pools, tennis and basketball courts, playgrounds, athletic fields, and five picturesque community ponds that provide peaceful settings for relaxing and enjoying the outdoors. Everyday conveniences are just minutes away, with an abundance of shopping, dining, grocery stores, fitness centers, and entertainment at Ashburn Farm Market Center, Broadlands Village Center, One Loudoun, and nearby Leesburg. Commuters enjoy outstanding accessibility with quick connections to Route 7, Route 28, the Dulles Greenway (VA-267), and Dulles International Airport. The nearby Ashburn Metro Station on the Silver Line provides convenient rail service to Tysons, Arlington, and Washington, D.C., making this an ideal location for both work and play. With its outstanding amenities, convenient location, and welcoming neighborhood atmosphere, Ashburn Farm continues to be one of Loudoun County's most sought-after communities. New paint, carpet 2026. Roof replaced 2025, HVAC and Water Heater in 2017.
    22 days
    |
    1,354
    |
    74
    |

    Likely to sell faster than

    Zillow last checked:

    Listing updated:

    Listed by:

    Krissy Cruse 703-261-5826,

    Pearson Smith Realty, LLC 571-386-1075

    Source: Bright MLS,MLS#: VALO2132496MLS Logo

      Facts & features

      Interior

      Bedrooms & bathrooms
      • Bedrooms: 3
      • Bathrooms: 4
      • Full bathrooms: 3
      • 1/2 bathrooms: 1
      • Main level bathrooms: 1
      Rooms
      • Room types: Living Room, Primary Bedroom, Bedroom 2, Bedroom 3, Kitchen, Family Room, Breakfast Room, Recreation Room
      Primary bedroom
      • Level: Upper
      Bedroom 2
      • Level: Upper
      Bedroom 3
      • Level: Upper
      Breakfast room
      • Level: Main
      Family room
      • Level: Main
      Kitchen
      • Level: Main
      Living room
      • Level: Main
      Recreation room
      • Level: Lower
      Heating
      • Forced Air, Natural Gas
      Cooling
      • Central Air, Ceiling Fan(s), Electric
      Appliances
      • Included: Microwave, Dishwasher, Disposal, Dryer, Oven, Refrigerator, Stainless Steel Appliance(s), Washer, Gas Water Heater
      • Laundry: Lower Level
      Features
      • Bathroom - Stall Shower, Bathroom - Tub Shower, Breakfast Area, Combination Kitchen/Living, Dining Area, Kitchen Island, Kitchen - Table Space, Primary Bath(s), Recessed Lighting
      • Flooring: Carpet, Wood
      • Basement: Finished,Interior Entry,Exterior Entry,Rear Entrance,Walk-Out Access,Windows
      • Number of fireplaces: 1
      Interior area
      • Total structure area: 1,764
      • Total interior livable area: 1,764 sqft
      • Finished area above ground: 1,380
      • Finished area below ground: 384
      Video & virtual tour

      Property

      Parking
      • Total spaces: 2
      • Parking features: Assigned, Parking Lot
      • Details: Assigned Parking, Assigned Space #: 39
      Accessibility
      • Accessibility features: None
      Features
      • Levels: Three
      • Stories: 3
      • Pool features: Community
      • Fencing: Full,Privacy,Back Yard,Wood
      Lot
      • Size: 2,614 Square Feet
      Details
      • Additional structures: Above Grade, Below Grade
      • Parcel number: 086157435000
      • Zoning: PDH4
      • Special conditions: Standard

      Construction

      Type & style
      • Home type: Townhouse
      • Architectural style: Traditional
      • Property subtype: Townhouse
      Materials
      • Combination
      • Foundation: Other
      Condition
      • New construction: No
      • Year built: 1989

      Utilities & green energy

      • Sewer: Public Sewer
      • Water: Public

      Community & HOA

      Community
      • Subdivision: Ashburn Farm
      HOA
      • Has HOA: Yes
      • Amenities included: Basketball Court, Clubhouse, Common Grounds, Jogging Path, Pool, Tennis Court(s), Tot Lots/Playground
      • Services included: Common Area Maintenance, Management, Pool(s), Reserve Funds, Trash
      • HOA fee: $125 monthly
      • HOA name: ASHBURN FARMS
      Location
      • Region: Ashburn

      Financial & listing details

      • Price per square foot: $340/sqft
      • Tax assessed value: $553,270
      • Annual tax amount: $4,453
      • Date on market: 8/6/2026
      • Listing agreement: Exclusive Right To Sell
      • Ownership: Fee Simple

        Estimated market value

        $596,800

        $567,000 - $627,000

        $2,991/mo

        Price history

        DateEventPrice
        8/26/2026Price change$600,000-2.4%$340/sqft
        Source: Bright MLS #VALO2132496 Report a problem
        8/6/2026Listed for sale$615,000+75.7%$349/sqft
        Source: Bright MLS #VALO2132496 Report a problem
        8/6/2015Sold$350,000+0.3%$198/sqft
        Source: Agent Provided Report a problem
        7/9/2015Listed for sale$349,000+29.3%$198/sqft
        Source: Long & Foster Report a problem
        7/12/2011Sold$270,000+56.1%$153/sqft
        Source: Agent Provided Report a problem
        7/7/1989Sold$172,915$98/sqft
        Source: Agent Provided Report a problem

        Public tax history

        YearProperty taxesTax assessment
        2026$4,454 -1.8%$553,270 -1.8%
        2025$4,534 +1.3%$563,290 +8.9%
        2024$4,474 +2.5%$517,270 +3.7%
        2023$4,366 +8.5%$498,960 +10.3%
        2022$4,025 -1.3%$452,260 +8.6%
        2021$4,080 +2.8%$416,330 +8.5%
        2020$3,971 $383,650 +7.1%
        2019$3,971 +5.8%$358,180 +3.6%
        2018$3,752 +0.2%$345,770 +3.9%
        2017$3,743 +4.6%$332,700 +1.2%
        2016$3,578 $328,880 +76.1%
        2015$3,578 +0.7%$186,720 +4.3%
        2014$3,552 +6.6%$179,050 +6.5%
        2013$3,333 $168,090
        2012-- --
        2011-- --
        2010-- --
        2009-- $241,900 -18%
        2008-- $295,100 -16.8%
        2007-- $354,600 -11.4%
        2006-- $400,300 +28.6%
        2005-- $311,200
        2004-- $311,200 +33.6%
        2003-- $232,900 +26.8%
        2002-- $183,700 +17.2%
        2001-- $156,800
        Find assessor info on the county website

        Monthly payment

        Est. payment

        Payment breakdown

        Explore the cost of this home by adjusting the details. Changes won't be saved.
        All calculations are estimates and provided by Zillow, Inc. for informational purposes only. Actual amounts may vary.
        HOA fees may include property taxes on listings classified as Co-Ops. Contact the listing agent and/or owner for fee details.
        See how much you could borrow to make a competitive offer.

        Climate risks

        Neighborhood: 20147

        Getting around

        47 / 100
        Car-Dependent
        37 / 100
        Somewhat Bikeable

        Nearby schools

        GreatSchools rating
        Schools provided by the listing agent
        • Elementary: Cedar Lane
        • Middle: Trailside
        • High: Stone Bridge
        • District: Loudoun County Public Schools

        Source: Bright MLS. This data may not be complete. We recommend contacting the local school district to confirm school assignments for this home.

        A local agent can set up tours, give advice and negotiate with sellers.

        Browse local experts

        Similar homes