Skip main navigation
Closed
  • $328,000

    21208 Montclare Lake Dr, Crest Hill, IL 60403

    2beds
    1,958sqft
    Single Family Residence
    Built in 2003
    -- sqft lot
    $384,600 Zestimate®
    $168/sqft
    $2,668 Estimated rent

    Home value

    $384,600

    $365,000 - $404,000

    $2,668/mo

    Zestimate® history
    Loading
    Loading...

    Owner options

    List your home for rent

    $2,668/mo

    Rent Zestimate®

    Find your next renter with Zillow Rental Manager. Plus, with online applications, you can quickly screen prospective tenants – for free.

    Learn more

    $2,668/mo

    Rent Zestimate®

    Refinance and save

    $2,706/mo

    Est. payment

    Refinancing to a lower rate could help reduce your monthly payments and save thousands over the life of the loan.

    See today's rates

    $2,706/mo

    Est. payment

    Explore your selling options

    Work with a Zillow partner agent

    Leverage their expertise and Zillow's premium Showcase listings to get your home seen by more buyers.

    Get started

    List with your own agent

    Get your home in front of millions of buyers by listing it on Zillow.

    Learn how to do it

    Sell it yourself

    Take full control of how buyers see your home on Zillow by listing For Sale by Owner (FSBO).

    List your home

    What's special

    Mature treesSpacious primary bedroomWalk-in pantryPrivate sanctuaryLarge family roomSpacious kitchenOpen concept
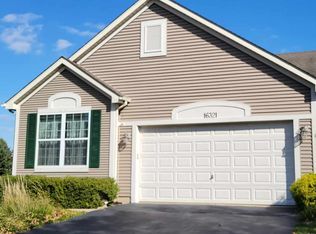
    Light and Bright single level home in Crest Hill's Premier Guard Gated community of CARILLON LAKES. Situated on an oversized (1/3 Acre) lot with mature trees and minimal site of any neighbors, the backyard is a private sanctuary calling you to enjoy the great outdoors! Indoors, this Open concept Breckenridge Plan is a 2 Bedroom, 2 Bathroom with Separate Den/ Office waiting for some updating and your personal design touches. Spacious Kitchen with island and walk-in pantry has a large dining area open to a large family room. Formal Dining and Living rooms as well to entertain family and friends. The spacious Primary bedroom is sure to delight with two walk-in closets, en-suite bath with jetted tub, separate shower and linen closet. Laundry room is on the main floor offering pass through to the two car garage. Full sized unfinished basement holds plenty of room for storage, workshop, crafting or finish to your liking, it is a blank canvas, just waiting for you! Also waiting for you is a quiet community with plenty of indoor and outdoor activities, clubs and groups for you to pick and choose from. The grand clubhouse is the hub of the community offering indoor and outdoor pools, workout room with a plethera of equipment, billiards room, craft and card rooms, and a large area to accommodate a calendar full of live music, holiday parties, cards and games... keep as busy as your wish! Keep active at the Tennis/ Pickle Ball Courts, Bocce Ball court and Horseshoe pits. Grab your clubs for a round of golf on Carillon Lakes private 3 hole golf course complete with putting and chipping greens. Separate Family pool for when the little ones come to visit. Reserve your own raised bed in the Community garden. Walk for miles around the three lakes with paved sidewalks, lush landscaping, and plenty of benches and swings to sit for a spell... chat with neighbors, watch the ducks or bring your fishing pole and through in a line. Newer Roof. Fresh Interior Paint.

    Zillow last checked:

    Listing updated:

    Listed by:

    Elaine Leisenring 602-574-8434,

    Realty One Group Excel

    Bought with:

    Marge Kubascik

    Berkshire Hathaway HomeServices Executive Realty

    Source: MRED as distributed by MLS GRID,MLS#: 12453586MLS Logo

    Facts & features

    Interior

    Bedrooms & bathrooms
    • Bedrooms: 2
    • Bathrooms: 2
    • Full bathrooms: 2
    Rooms
    • Room types: Den, Eating Area, Pantry
    Primary bedroom
    • Features: Flooring (Carpet), Bathroom (Full, Double Sink, Lever/Easy to use faucets, Whirlpool & Sep Shwr)
    • Level: Main
    • Area: 204 Square Feet
    • Dimensions: 17X12
    Bedroom 2
    • Level: Main
    • Area: 110 Square Feet
    • Dimensions: 10X11
    Den
    • Level: Main
    • Area: 99 Square Feet
    • Dimensions: 9X11
    Dining room
    • Features: Flooring (Carpet), Window Treatments (Blinds)
    • Level: Main
    • Area: 176 Square Feet
    • Dimensions: 16X11
    Eating area
    • Level: Main
    • Area: 119 Square Feet
    • Dimensions: 17X7
    Family room
    • Features: Flooring (Carpet)
    • Level: Main
    • Area: 228 Square Feet
    • Dimensions: 19X12
    Kitchen
    • Features: Kitchen (Eating Area-Table Space), Flooring (Vinyl)
    • Level: Main
    • Area: 153 Square Feet
    • Dimensions: 17X9
    Laundry
    • Level: Main
    • Area: 30 Square Feet
    • Dimensions: 6X5
    Living room
    • Features: Flooring (Carpet), Window Treatments (Blinds)
    • Level: Main
    • Area: 176 Square Feet
    • Dimensions: 16X11
    Pantry
    • Level: Main
    • Area: 20 Square Feet
    • Dimensions: 5X4
    Heating
    • Natural Gas
    Cooling
    • Central Air
    Appliances
    • Included: Range, Dishwasher
    Features
    • Basement: Unfinished,Egress Window,Full
    Interior area
    • Total structure area: 3,916
    • Total interior livable area: 1,958 sqft

    Property

    Parking
    • Total spaces: 2
    • Parking features: Asphalt, On Site, Attached, Garage
    • Attached garage spaces: 2
    Accessibility
    • Accessibility features: No Disability Access
    Features
    • Stories: 1
    • Patio & porch: Patio
    Lot
    • Dimensions: 141x100x80x153x33
    • Features: Cul-De-Sac, Irregular Lot, Landscaped, Mature Trees, Level, Pie Shaped Lot
    Details
    • Parcel number: 1104193130060000
    • Special conditions: None

    Construction

    Type & style
    • Home type: SingleFamily
    • Property subtype: Single Family Residence
    Materials
    • Vinyl Siding
    • Roof: Asphalt
    Condition
    • New construction: No
    • Year built: 2003
    Details
    • Builder model: Breckenridge

    Utilities & green energy

    • Sewer: Public Sewer
    • Water: Public

    Community & HOA

    Community
    • Features: Clubhouse, Park, Pool, Tennis Court(s), Lake, Gated, Sidewalks, Street Lights, Street Paved
    • Subdivision: Carillon Lakes
    HOA
    • Has HOA: Yes
    • Services included: Insurance, Security, Clubhouse, Exercise Facilities, Pool, Lawn Care, Snow Removal
    • HOA fee: $304 monthly
    Location
    • Region: Crest Hill

    Financial & listing details

    • Price per square foot: $168/sqft
    • Tax assessed value: $387,822
    • Annual tax amount: $9,143
    • Date on market: 8/28/2025
    • Listing terms: Cash
    • Ownership: Fee Simple w/ HO Assn.

    Price history

    DateEventPrice
    9/15/2025Sold$328,000$168/sqft
    Source: MRED as distributed by MLS GRID #12453586 Report a problem
    9/2/2025Contingent$328,000$168/sqft
    Source: MRED as distributed by MLS GRID #12453586 Report a problem
    8/28/2025Listed for sale$328,000+26.6%$168/sqft
    Source: MRED as distributed by MLS GRID #12453586 Report a problem
    2/26/2003Sold$259,000$132/sqft
    Source: Public Record Report a problem

    Public tax history

    YearProperty taxesTax assessment
    2024$9,144 +6.8%$129,274 +11.4%
    2023$8,563 +1.7%$116,055 +6.2%
    2022$8,422 +5.8%$109,328 +6.4%
    2021$7,957 +2.9%$102,742 +3.4%
    2020$7,731 +5.9%$99,364 +5.5%
    2019$7,301 +1.6%$94,184 +4%
    2018$7,185 +6%$90,561 +5.9%
    2017$6,778 +4.7%$85,492 +6.7%
    2016$6,475 +6.7%$80,124 +7.2%
    2015$6,066 $74,741 +3%
    2014$6,066 +3.1%$72,564
    2013$5,885 +4.1%$72,564 -3%
    2012$5,654 +1.8%$74,808 -7%
    2011$5,556 -1.6%$80,439 -10%
    2010$5,645 -1.3%$89,419 -8%
    2009$5,716 +1.1%$97,195
    2008$5,651 $97,195 +3.5%
    2007-- $93,863 +4%
    2006$5,280 +3.3%$90,253 +7.7%
    2005$5,110 -2.5%$83,783
    2004$5,240 +39.4%$83,783 +44.2%
    2003$3,758 +2415.1%$58,117 +2748.9%
    2002$149 $2,040
    Find assessor info on the county website

    Neighborhood: 60403

    Nearby schools

    GreatSchools rating
    Schools provided by the listing agent
    • Elementary: Richland Elementary School
    • Middle: Richland Elementary School
    • High: Lockport Township High School
    • District: 88A

    Source: MRED as distributed by MLS GRID. This data may not be complete. We recommend contacting the local school district to confirm school assignments for this home.

    Get a cash offer in 3 minutes
    Find out how much your home could sell for in as little as 3 minutes with a no-obligation cash offer.
    Estimated market value
    $384,600
    Get a cash offer in 3 minutes
    Find out how much your home could sell for in as little as 3 minutes with a no-obligation cash offer.
    Estimated market value
    $384,600