Skip main navigation
Off market
  • $1,540,000

    21208 N 77TH PRICED TO SELL Place, Scottsdale, AZ 85255

    4beds
    3baths
    3,759sqft
    Single Family Residence
    Built in 2000
    -- sqft lot
    $1,540,000 Zestimate®
    $410/sqft
    $6,519 Estimated rent

    Home value

    $1,540,000

    $1.36M - $1.77M

    $6,519/mo

    Zestimate® history
    Loading
    Loading...

    Owner options

    List your home for rent

    $6,519/mo

    Rent Zestimate®

    Find your next renter with Zillow Rental Manager. Plus, with online applications, you can quickly screen prospective tenants – for free.

    Learn more

    $6,519/mo

    Rent Zestimate®

    Refinance and save

    $9,340/mo

    Est. payment

    Refinancing to a lower rate could help reduce your monthly payments and save thousands over the life of the loan.

    See today's rates

    $9,340/mo

    Est. payment

    Explore your selling options

    Work with a Zillow partner agent

    Leverage their expertise and Zillow's premium Showcase listings to get your home seen by more buyers.

    Get started

    List with your own agent

    Get your home in front of millions of buyers by listing it on Zillow.

    Learn how to do it

    Sell it yourself

    Take full control of how buyers see your home on Zillow by listing For Sale by Owner (FSBO).

    List your home

    What's special

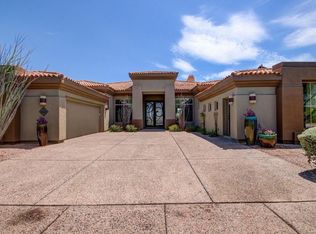
    Mtn Views/HIGHLY UPGRADED HOME/Georgeous Slate Floors/12ft Ceilings /Stainless Steel Appliances/48` SubZero/Granite Counters w/Full Backsplash/Auto Window Shades/Built in Cabinets for TV`s/Jacuzzi Tub/Dual Showerheads/Courtyard Entry/Pool/Outdoor Firepit/Built in BBQ w/well and seating. House is Completely Wired for Surround Sound and Theater. There is nothing that has not been done to this home. A True Model Home & A Definite 11! Serious Buyers only please.

    This property is not currently displayed as for sale or rent on Zillow. This may be different from what's on other websites or public sources.

    Zillow last checked:

    Listing updated:

    Listed by:

    Angela M Cayton 602-909-9410,

    Platinum Key Realty,

    Jill Pospichal-Wood,

    Platinum Key Realty

    Bought with:

    Sandra L House

    Russ Lyon Sotheby's International Realty

    Source: ARMLS,MLS#: 1855869MLS Logo

    Facts & features

    Interior

    Bedrooms & bathrooms
    • Bedrooms: 4
    • Bathrooms: 3
    Primary bedroom
    • Area: 459
    • Dimensions: 27.00 x 17.00
    Bedroom 2
    • Area: 168
    • Dimensions: 14.00 x 12.00
    Bedroom 3
    • Area: 144
    • Dimensions: 12.00 x 12.00
    Bedroom 4
    • Area: 132
    • Dimensions: 12.00 x 11.00
    Den
    • Area: 143
    • Dimensions: 11.00 x 13.00
    Dining room
    • Area: 204
    • Dimensions: 12.00 x 17.00
    Family room
    • Area: 357
    • Dimensions: 21.00 x 17.00
    Kitchen
    • Area: 304
    • Dimensions: 19.00 x 16.00
    Living room
    • Area: 192
    • Dimensions: 16.00 x 12.00
    Heating
    • Natural Gas
    Cooling
    • Central Air, Ceiling Fan(s)
    Appliances
    • Laundry: Other, See Remarks
    Features
    • Double Vanity, Other, See Remarks, Eat-in Kitchen, Roller Shields, Kitchen Island, Pantry, Full Bth Master Bdrm, Separate Shwr & Tub
    • Windows: Solar Screens
    Interior area
    • Total structure area: 3,759
    • Total interior livable area: 3,759 sqft

    Property

    Parking
    • Total spaces: 3
    • Parking features: Garage Door Opener, Storage
    • Garage spaces: 3
    Accessibility
    • Accessibility features: Physcl Chlgd (SRmks)
    Features
    • Stories: 1
    • Patio & porch: Covered
    • Exterior features: Playground, Other, Private Street(s), Private Yard, Tennis Court(s)
    • Has private pool: Yes
    • Spa features: None, Bath
    • Fencing: Block
    • Has view: Yes
    • View description: Mountain(s)
    Lot
    • Features: Sprinklers In Rear, Sprinklers In Front, Corner Lot, Desert Back, Desert Front
    Details
    • Parcel number: 21236830

    Construction

    Type & style
    • Home type: SingleFamily
    • Property subtype: Single Family Residence
    Materials
    • Stucco, Wood Frame, Painted
    • Roof: Tile
    Condition
    • Year built: 2000
    Details
    • Builder name: EDMUNDS

    Utilities & green energy

    • Sewer: Public Sewer
    • Water: City Water
    Green energy
    • Energy efficient items: Multi-Pane Wndws, Multi-Zones

    Community & HOA

    Community
    • Features: Gated, Community Spa, Community Spa Htd, Guarded Entry, Tennis Court(s), Playground
    • Security: Fire Sprinkler System, Security System Owned, Security Guard
    • Subdivision: GRAYHAWK
    HOA
    • Has HOA: Yes
    • Services included: Cable TV, Maintenance Grounds, Street Maint
    • HOA fee: $467 quarterly
    Location
    • Region: Scottsdale

    Financial & listing details

    • Price per square foot: $410/sqft
    • Annual tax amount: $4,010
    • Date on market: 8/7/2025
    • Cumulative days on market: 110 days
    • Listing terms: Cash,Conventional,1031 Exchange,FHA,VA Loan
    • Ownership: Fee Simple

    Price history

    DateEventPrice
    11/28/2002Sold$600,000$160/sqft
    Source: ARMLS #1855869 Report a problem

    Public tax history

    Tax history is unavailable.

    Neighborhood: Grayhawk

    Nearby schools

    GreatSchools rating
    Schools provided by the listing agent
    • Elementary: Grayhawk Elementary School
    • Middle: Desert Shadows Elementary School
    • High: Pinnacle High School
    • District: Paradise Valley Unified District

    Source: ARMLS. This data may not be complete. We recommend contacting the local school district to confirm school assignments for this home.

    Get a cash offer in 3 minutes
    Find out how much your home could sell for in as little as 3 minutes with a no-obligation cash offer.
    Estimated market value
    $1,540,000
    Get a cash offer in 3 minutes
    Find out how much your home could sell for in as little as 3 minutes with a no-obligation cash offer.
    Estimated market value
    $1,540,000