Skip main navigation
Off market
Street View
  • $660,700

    21208 W 46th St, Shawnee, KS 66218

    5beds
    2,963sqft
    SingleFamily
    Built in 2017
    0.3 Acres Lot
    $660,700 Zestimate®
    $223/sqft
    $3,161 Estimated rent

    Home value

    $660,700

    $628,000 - $694,000

    $3,161/mo

    Zestimate® history
    Loading
    Loading...

    Owner options

    List your home for rent

    $3,161/mo

    Rent Zestimate®

    Find your next renter with Zillow Rental Manager. Plus, with online applications, you can quickly screen prospective tenants – for free.

    Learn more

    $3,161/mo

    Rent Zestimate®

    Refinance and save

    $3,448/mo

    Est. payment

    Refinancing to a lower rate could help reduce your monthly payments and save thousands over the life of the loan.

    See today's rates

    $3,448/mo

    Est. payment

    Explore your selling options

    Work with a Zillow partner agent

    Leverage their expertise and Zillow's premium Showcase listings to get your home seen by more buyers.

    Get started

    List with your own agent

    Get your home in front of millions of buyers by listing it on Zillow.

    Learn how to do it

    Sell it yourself

    Take full control of how buyers see your home on Zillow by listing For Sale by Owner (FSBO).

    List your home

    What's special

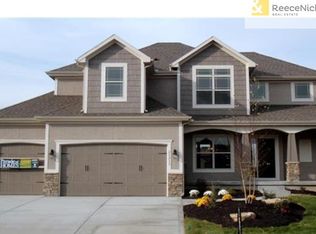
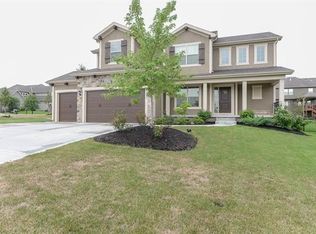
    Awesome Bristol Ridge model home in Riverview subdivision by award-winning Summit Custom Homes. HERS certified for superior energy efficiency along with energy efficiency window tinting. Beautiful 5 Bedroom, 2 Story, 4 full Baths, 3 Car Garage! Master Suite is private oasis w/ custom features and his/her closets. Laundry room awesome access through closet or hall, with front load washer and dryer! Guest bedroom on main level off the kitchen or use as office or play room....convenient for everyone. Kitchen is the cooks delight, w/ a lot of cabinets and a huge walk in pantry, undercabinet lighting. Gas cooktop, granite countertops, large island & Stainless Steel appliances makes this a chef's delight. The main level open floor plan with large natural lighting windows. Beautiful landscape lawn and custom built outdoor kitchen ( grill,refrigerator, warming tray, & bar sink) with 3 (1000 square ft) seating areas of outdoor patio for entertainment. All with outside electrical power and cable for TV.

    This property is off market, which means it's not currently listed for sale or rent on Zillow. This may be different from what's available on other websites or public sources.

    Facts & features

    Interior

    Bedrooms & bathrooms
    • Bedrooms: 5
    • Bathrooms: 4
    • Full bathrooms: 4
    Heating
    • Forced air, Other, Stove, Electric, Gas, Geothermal
    Cooling
    • Refrigerator, Central, Evaporative, Geothermal
    Appliances
    • Included: Dishwasher, Dryer, Freezer, Garbage disposal, Microwave, Range / Oven, Refrigerator, Washer
    Features
    • Flooring: Softwood, Tile, Other, Carpet
    • Basement: Unfinished
    • Has fireplace: Yes
    • Fireplace features: wood stove
    Interior area
    • Total interior livable area: 2,963 sqft

    Property

    Parking
    • Total spaces: 7
    • Parking features: Carport, Garage - Attached, On-street
    Features
    • Exterior features: Stone, Stucco, Wood
    • Has view: Yes
    • View description: City
    Lot
    • Size: 0.30 Acres
    Details
    • Parcel number: QP593000000067

    Construction

    Type & style
    • Home type: SingleFamily
    • Architectural style: Conventional
    Materials
    • Frame
    • Foundation: Concrete
    • Roof: Composition
    Condition
    • Year built: 2017

    Community & neighborhood

    Location
    • Region: Shawnee

    HOA & financial

    HOA
    • Has HOA: Yes
    • HOA fee: $55 monthly

    Price history

    DateEventPrice
    5/25/2022Sold--
    Source: Heartland MLS as distributed by MLS GRID #2375634 Report a problem
    4/22/2022Pending sale$549,900$186/sqft
    Source: Heartland MLS as distributed by MLS GRID #2375634 Report a problem
    4/22/2022Listed for sale$549,900$186/sqft
    Source: Heartland MLS as distributed by MLS GRID #2375634 Report a problem
    4/27/2017Sold--
    Source: Heartland MLS as distributed by MLS GRID #1986888 Report a problem

    Public tax history

    YearProperty taxesTax assessment
    2025$7,922 +0.9%$67,505 +0.5%
    2024$7,850 +2.1%$67,171 +2.8%
    2023$7,690 +13.7%$65,320 +16%
    2022$6,765 $56,316 +6.6%
    2021-- $52,831 +3.9%
    2020$6,399 $50,865 +0.9%
    2019-- $50,393 -3.6%
    2018-- $52,267 +3.5%
    2017-- $50,519 +894.5%
    2016$676 +486%$5,080 +169233.3%
    2015$115 $3

    Find assessor info on the county website

    Neighborhood: 66218

    Nearby schools

    GreatSchools rating
    Schools provided by the listing agent
    • Elementary: Riverview
    • Middle: Mill Creek
    • High: Mill Valley
    • District: Desoto

    Source: The MLS. This data may not be complete. We recommend contacting the local school district to confirm school assignments for this home.

    Get a cash offer in 3 minutes
    Find out how much your home could sell for in as little as 3 minutes with a no-obligation cash offer.
    Estimated market value
    $660,700
    Get a cash offer in 3 minutes
    Find out how much your home could sell for in as little as 3 minutes with a no-obligation cash offer.
    Estimated market value
    $660,700