This priced-to-sell sunlight-filled 4-bedroom, 4-bathroom home sits on a south-facing corner lot next to a linear park with fenced back yard and alley-load access to finished insulated garage with storage and EV charger. This one-year-old home, offered by motivated sellers, has multiple features not found in new David Weekley construction including an updated gourmet kitchen, tree-lined yard with pet-friendly artificial turf, recently installed full-home humidity system, dimmable recessed lights, bedroom ceiling fans, storm doors, smart thermostat, washer & dryer, finished mudroom, and window treatments at a significantly-reduced price. Ask about preferred lender credit option available. The open-concept great room features luxury vinyl plank flooring that seamlessly flows into the dining area and gourmet kitchen, complete with stainless steel appliances, soft-close cabinetry, designer lighting, quartz countertops, and an oversized island. A flexible main-level room serves perfectly as a home office or den, while the upstairs loft offers even more living space. Thoughtful touches like a shelving in the mudroom and coat closet add daily convenience. In addition to a main-level bedroom and full bath, the upper level boasts two rarely-found primary en-suites. The main suite features an extended sitting area, spa-like bath with a large shower, and large walk-in closet. A fourth bedroom and adjacent full bath provide space for family and guests. Neighborhood is a vibrant, award-winning community with parks, trails, gardens, and regular events like Movie Nights and Prairie Harvest Fest. Future nearby retail includes a Super Target at 56th & Tower and a King Soopers Supercenter at 56th & Piccadilly. Don’t miss this move-in-ready expanded Brookpark model!
Sold for $567,000
$567,000
21209 E 62nd Avenue, Aurora, CO 80019
4beds
2,787sqft
Single Family Residence
Built in 2024
4,200 Square Feet Lot
$554,700 Zestimate®
$203/sqft
$3,382 Estimated rent
Home value
$554,700
$516,000 - $594,000
$3,382/mo
Zestimate® history
Owner options
List your home for rent
$3,382/mo
Rent Zestimate®
Find your next renter with Zillow Rental Manager. Plus, with online applications, you can quickly screen prospective tenants – for free.
$3,382/mo
Rent Zestimate®
Refinance and save
$3,427/mo
Est. payment
Refinancing to a lower rate could help reduce your monthly payments and save thousands over the life of the loan.
$3,427/mo
Est. payment
Explore your selling options
Work with a Zillow partner agent
Leverage their expertise and Zillow's premium Showcase listings to get your home seen by more buyers.
Get startedList with your own agent
Get your home in front of millions of buyers by listing it on Zillow.
Learn how to do itSell it yourself
Take full control of how buyers see your home on Zillow by listing For Sale by Owner (FSBO).
List your homeWhat's special
South-facing corner lotSpa-like bathStainless steel appliancesQuartz countertopsSoft-close cabinetryBedroom ceiling fansLarge walk-in closet
Zillow last checked:
Listing updated:
Listed by:
Liz Thompson 720-525-8292,
Compass - Denver,
The Alchemy Group 720-637-1624,
Compass - Denver
Bought with:
Abram Sloss, 100106054
Thrive Real Estate Group
Source: REcolorado as distributed by MLS GRID,MLS#: 3145624
Facts & features
Interior
Bedrooms & bathrooms
- Bedrooms: 4
- Bathrooms: 4
- Full bathrooms: 4
- Main level bathrooms: 1
- Main level bedrooms: 1
Bedroom
- Description: Plush Carpet
- Level: Main
- Area: 154 Square Feet
- Dimensions: 14 x 11
Bedroom
- Description: Second Primary Option + Walk In Closet
- Level: Upper
- Area: 156 Square Feet
- Dimensions: 12 x 13
Bedroom
- Description: Personal Bathroom
- Level: Upper
- Area: 182 Square Feet
- Dimensions: 14 x 13
Bathroom
- Description: Single Vanity/ Bath + Shower
- Level: Main
- Area: 40 Square Feet
- Dimensions: 5 x 8
Bathroom
- Description: Ensuite
- Level: Upper
- Area: 35 Square Feet
- Dimensions: 5 x 7
Bathroom
- Description: Single Vanity/ Bath + Shower
- Level: Upper
- Area: 36 Square Feet
- Dimensions: 4 x 9
Bathroom
- Description: & Full Bath_Single Vanity/ Bath + Shower
- Level: Main
- Area: 40 Square Feet
- Dimensions: 5 x 8
Other
- Description: Sitting Area + Mountain Views
- Level: Upper
- Area: 342 Square Feet
- Dimensions: 18 x 19
Other
- Description: Two Vanities/ Linen Closet/ Walk In Closet
- Level: Upper
- Area: 140 Square Feet
- Dimensions: 14 x 10
Bonus room
- Description: Office Or Sitting Room Option
- Level: Main
- Area: 110 Square Feet
- Dimensions: 10 x 11
Dining room
- Description: Wide Plank Luxury Vinyl
- Level: Main
- Area: 121 Square Feet
- Dimensions: 11 x 11
Kitchen
- Description: 6'x8" Kitchen Island + Upgraded Lighting
- Level: Main
- Area: 255 Square Feet
- Dimensions: 15 x 17
Laundry
- Description: Cabinets + Countertop
- Level: Upper
- Area: 56 Square Feet
- Dimensions: 7 x 8
Living room
- Description: Window Coverings Throughout
- Level: Main
- Area: 256 Square Feet
- Dimensions: 16 x 16
Loft
- Description: Exercise Or Tv Room
- Level: Upper
- Area: 160.8 Square Feet
- Dimensions: 12 x 13.4
Mud room
- Description: Coat Closet + Bench/ Hooks
- Level: Main
- Area: 42 Square Feet
- Dimensions: 6 x 7
Heating
- Forced Air
Cooling
- Central Air
Appliances
- Included: Cooktop, Dishwasher, Disposal, Dryer, Humidifier, Microwave, Oven, Range Hood, Refrigerator, Tankless Water Heater, Washer
- Laundry: In Unit
Features
- Ceiling Fan(s), Eat-in Kitchen, Entrance Foyer, High Ceilings, Kitchen Island, Open Floorplan, Pantry, Primary Suite, Quartz Counters, Radon Mitigation System, Smart Thermostat, Walk-In Closet(s)
- Flooring: Carpet, Tile, Vinyl
- Windows: Window Coverings
- Basement: Crawl Space,Sump Pump
Interior area
- Total structure area: 2,787
- Total interior livable area: 2,787 sqft
- Finished area above ground: 2,787
- Finished area below ground: 0
Property
Parking
- Total spaces: 2
- Parking features: Concrete, Dry Walled, Insulated Garage, Lighted, Storage
- Attached garage spaces: 2
Features
- Levels: Two
- Stories: 2
- Patio & porch: Covered, Deck, Front Porch, Patio
- Exterior features: Garden, Lighting, Private Yard, Rain Gutters
- Fencing: Full
Lot
- Size: 4,200 Square Feet
- Features: Corner Lot, Greenbelt, Irrigated, Landscaped, Level, Master Planned, Open Space, Sprinklers In Front, Sprinklers In Rear
Details
- Parcel number: R0209974
- Special conditions: Standard
Construction
Type & style
- Home type: SingleFamily
- Architectural style: Contemporary
- Property subtype: Single Family Residence
Materials
- Frame
- Foundation: Concrete Perimeter
- Roof: Composition
Condition
- Year built: 2024
Details
- Builder model: Brookpark
- Builder name: David Weekley Homes
Utilities & green energy
- Electric: 220 Volts, 220 Volts in Garage
- Sewer: Public Sewer
- Water: Public
- Utilities for property: Electricity Connected, Natural Gas Connected
Community & HOA
Community
- Subdivision: Painted Prairie
HOA
- Has HOA: Yes
- Amenities included: Garden Area, Park, Playground, Trail(s)
- Services included: Maintenance Grounds, Recycling, Snow Removal, Trash
- HOA fee: $90 monthly
- HOA name: Advance HOA
- HOA phone: 303-482-2213
Location
- Region: Aurora
Financial & listing details
- Price per square foot: $203/sqft
- Tax assessed value: $606,000
- Annual tax amount: $7,846
- Date on market: 4/2/2025
- Listing terms: Cash,Conventional,FHA,VA Loan
- Exclusions: Seller's Personal Items & Staging
- Ownership: Individual
- Electric utility on property: Yes
- Road surface type: Paved
Price history
| Date | Event | Price |
|---|---|---|
| 10/3/2025 | Sold | $567,000-4.5%$203/sqft |
Source:  REcolorado as distributed by MLS GRID #3145624 Report a problem REcolorado as distributed by MLS GRID #3145624 Report a problem | ||
| 9/9/2025 | Pending sale | $594,000$213/sqft |
Source: REcolorado as distributed by MLS GRID #3145624 Report a problem | ||
| 9/4/2025 | Price change | $594,000-0.8%$213/sqft |
Source: REcolorado as distributed by MLS GRID #3145624 Report a problem | ||
| 8/13/2025 | Price change | $599,000-4.8%$215/sqft |
Source: REcolorado as distributed by MLS GRID #3145624 Report a problem | ||
| 7/24/2025 | Price change | $629,000-1.6%$226/sqft |
Source: REcolorado as distributed by MLS GRID #3145624 Report a problem | ||
| 6/30/2025 | Price change | $639,000-5.3%$229/sqft |
Source: REcolorado as distributed by MLS GRID #3145624 Report a problem | ||
| 6/6/2025 | Price change | $675,000+0.3%$242/sqft |
Source: REcolorado as distributed by MLS GRID #3145624 Report a problem | ||
| 5/29/2025 | Price change | $673,000-0.7%$241/sqft |
Source: REcolorado as distributed by MLS GRID #3145624 Report a problem | ||
| 5/22/2025 | Price change | $678,000-0.1%$243/sqft |
Source: REcolorado as distributed by MLS GRID #3145624 Report a problem | ||
| 4/23/2025 | Price change | $679,000-0.1%$244/sqft |
Source: REcolorado as distributed by MLS GRID #3145624 Report a problem | ||
| 4/2/2025 | Listed for sale | $680,000+0.7%$244/sqft |
Source: REcolorado as distributed by MLS GRID #3145624 Report a problem | ||
| 5/13/2024 | Sold | $674,990$242/sqft |
Source: Public Record Report a problem | ||
| 4/4/2024 | Pending sale | $674,990$242/sqft |
Source: REcolorado as distributed by MLS GRID #4767896 Report a problem | ||
| 3/21/2024 | Price change | $674,990-0.7%$242/sqft |
Source: REcolorado as distributed by MLS GRID #4767896 Report a problem | ||
| 1/17/2024 | Listed for sale | $679,990-0.4%$244/sqft |
Source:  David Weekley Homes Report a problem David Weekley Homes Report a problem | ||
| 12/6/2023 | Listing removed | -- |
Source: David Weekley Homes Report a problem | ||
| 8/29/2023 | Listed for sale | $682,918$245/sqft |
Source: David Weekley Homes Report a problem | ||
Public tax history
| Year | Property taxes | Tax assessment |
|---|---|---|
| 2025 | $7,846 +118.3% | $37,870 -17% |
| 2024 | $3,594 +26.2% | $45,650 +133% |
| 2023 | $2,848 +75643.6% | $19,590 +28.4% |
| 2022 | $4 | $15,260 |
Find assessor info on the county website
Neighborhood: Painted Prairie
Nearby homes
- $606,5803 bd3 ba3.5k sqft21219 E 62nd Ave, Aurora, CO 80019Sold

- $602,3603 bd3 ba2.2k sqft21229 E 62nd Ave, Aurora, CO 80019Sold

- $546,7003 bd3 ba2.3k sqft6245 N Nepal Ct, Aurora, CO 80019Sold

- $495,0004 bd3 ba2k sqft6237 N Nepal Ct, Aurora, CO 80019Sold
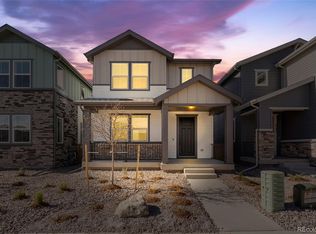
- $510,0004 bd3 ba1.8k sqft21239 E 62nd Ave, Aurora, CO 80019For Sale
- $517,1153 bd2 ba1.6k sqft6235 N Nepal Ct, Aurora, CO 80019Sold
- $490,0004 bd3 ba2k sqft6217 N Nepal St, Aurora, CO 80019Sold
- $538,0003 bd3 ba1.9k sqft21249 E 62nd Ave, Aurora, CO 80019Sold
Nearby schools
GreatSchools rating
- 5/10Aurora Highlands P-8Grades: PK-8Distance: 3 mi
- 5/10Vista Peak 9-12 PreparatoryGrades: 9-12Distance: 6.3 mi
Schools provided by the listing agent
- Elementary: Harmony Ridge P-8
- Middle: Harmony Ridge P-8
- High: Vista Peak
- District: Adams-Arapahoe 28J
Source: REcolorado as distributed by MLS GRID. This data may not be complete. We recommend contacting the local school district to confirm school assignments for this home.
Get a cash offer in 3 minutes
Find out how much your home could sell for in as little as 3 minutes with a no-obligation cash offer.
Estimated market value
$554,700
Get a cash offer in 3 minutes
Find out how much your home could sell for in as little as 3 minutes with a no-obligation cash offer.
Estimated market value
$554,700
- Colorado
- Adams County
- Aurora
- 80019
- Painted Prairie
- 21209 E 62nd Avenue
Nearby cities
Nearby neighborhoods
Nearby zip codes
Other Aurora Topics
