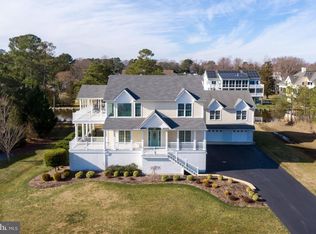
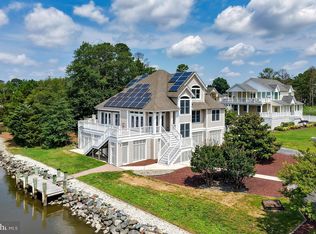
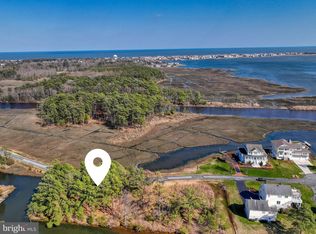
Rare offering of a direct waterfront home in Rehoboth Beach with a private dock and deep water access near the mouth of the stunning Rehoboth Bay! One of only 4 homes nestled within a secluded enclave with a quiet, private drive; just minutes to downtown Rehoboth. This expansive, Key West style home boasts a half acre + lot with 244 ft of waterfrontage. Wake up to breathtaking, panoramic views of the Rehoboth Bay, private open space and protected serene views of the Thompson's Island Nature Preserve. The preserve, which is not only culturally and archeologically significant, is also home to dozens of species of birds and plants. This inspiring residence features a bright, open floor plan of 3400 square feet and 10' ceilings, 4/5 bedrooms, 4.5 baths, private office, formal dining room and a gourmet chef's kitchen (complete with a 48" Sub-Zero side by side refrigerator/freezer). The centerpiece of the home is the living room, which is on axis with a wall of French doors overlooking spectacular water views. Additional features include custom remote controlled blinds, remote controlled retractable deck awning and plantation shutters throughout with an elevator and whole house backup generator for your convenience. The luxurious owners suite features a whirlpool bath and walk-in roman shower room. Peaceful sunrises can be enjoyed in the east facing sunroom, owner's suite or breakfast room... all overlooking the Rehoboth Bay and nature preserve.
Sold for $2,800,000
$2,800,000
21209 Robin Rd, Rehoboth Beach, DE 19971
5beds
3,400sqft
Single Family Residence
Built in 2005
0.62 Acres Lot
$2,858,000 Zestimate®
$824/sqft
$3,694 Estimated rent
Home value
$2,858,000
$2.57M - $3.17M
$3,694/mo
Zestimate® history
Owner options
List your home for rent
$3,694/mo
Rent Zestimate®
Find your next renter with Zillow Rental Manager. Plus, with online applications, you can quickly screen prospective tenants – for free.
$3,694/mo
Rent Zestimate®
Refinance and save
$17,395/mo
Est. payment
Refinancing to a lower rate could help reduce your monthly payments and save thousands over the life of the loan.
$17,395/mo
Est. payment
Explore your selling options
Work with a Zillow partner agent
Leverage their expertise and Zillow's premium Showcase listings to get your home seen by more buyers.
Get startedList with your own agent
Get your home in front of millions of buyers by listing it on Zillow.
Learn how to do itSell it yourself
Take full control of how buyers see your home on Zillow by listing For Sale by Owner (FSBO).
List your homeWhat's special
Private officePrivate dockKey west style homeOpen floor planFormal dining roomWhirlpool bathPlantation shutters throughout
Zillow last checked:
Listing updated:
Listed by:
LISA NICOLETTI 302-228-1865,
Monument Sotheby's International Realty
Bought with:
Brian Barrows, RA-0020621
Monument Sotheby's International Realty
Source: Bright MLS,MLS#: DESU2045114
Facts & features
Interior
Bedrooms & bathrooms
- Bedrooms: 5
- Bathrooms: 5
- Full bathrooms: 4
- 1/2 bathrooms: 1
- Main level bathrooms: 2
- Main level bedrooms: 1
Rooms
- Room types: Dining Room, Bedroom 2, Bedroom 3, Bedroom 4, Kitchen, Foyer, Breakfast Room, Bedroom 1, 2nd Stry Fam Rm, Sun/Florida Room, Great Room, Laundry, Office, Storage Room, Bathroom 1, Bathroom 2, Bathroom 3, Primary Bathroom, Half Bath
Basement
- Area: 0
Heating
- Central, Forced Air, Heat Pump, Zoned, Propane
Cooling
- Central Air, Electric
Appliances
- Included: Microwave, Built-In Range, Cooktop, Dishwasher, Disposal, Dryer, Ice Maker, Oven, Range Hood, Six Burner Stove, Refrigerator, Stainless Steel Appliance(s), Washer, Water Heater, Electric Water Heater
- Laundry: Main Level, Laundry Room
Features
- Built-in Features, Ceiling Fan(s), Chair Railings, Crown Molding, Elevator, Entry Level Bedroom, Open Floorplan, Formal/Separate Dining Room, Kitchen - Gourmet, Primary Bedroom - Bay Front, Recessed Lighting, Sound System, Soaking Tub, Breakfast Area, 9'+ Ceilings, Dry Wall, Tray Ceiling(s), Vaulted Ceiling(s)
- Flooring: Ceramic Tile, Hardwood, Marble, Stone, Carpet, Wood
- Doors: Sliding Glass, Insulated, French Doors
- Windows: Double Hung, Insulated Windows, Replacement, Transom, Energy Efficient
- Has basement: No
- Number of fireplaces: 1
- Fireplace features: Gas/Propane, Mantel(s), Stone
Interior area
- Total structure area: 3,400
- Total interior livable area: 3,400 sqft
- Finished area above ground: 3,400
- Finished area below ground: 0
Property
Parking
- Total spaces: 8
- Parking features: Storage, Covered, Garage Faces Side, Garage Door Opener, Inside Entrance, Oversized, Driveway, Under Home Parking, Attached
- Attached garage spaces: 4
- Uncovered spaces: 4
Accessibility
- Accessibility features: Accessible Elevator Installed
Features
- Levels: Three
- Stories: 3
- Patio & porch: Deck, Patio, Porch
- Exterior features: Extensive Hardscape, Awning(s), Rain Gutters, Outdoor Shower, Underground Lawn Sprinkler
- Pool features: None
- Spa features: Bath
- Has view: Yes
- View description: Bay, Canal, Panoramic, Scenic Vista, Water, Park/Greenbelt
- Has water view: Yes
- Water view: Bay,Canal,Water
- Waterfront features: Private Dock Site, Bayside, Boat - Powered, Private Access, Fishing Allowed, Canoe/Kayak, Bay
- Body of water: Rehoboth Bay-tributary
- Frontage length: Road Frontage: 206,Water Frontage Ft: 244
Lot
- Size: 0.62 Acres
- Dimensions: 206.00 x 155.00
- Features: Bulkheaded, Adjoins - Open Space, Backs - Parkland, Corner Lot, Cul-De-Sac, Fishing Available, Irregular Lot, Landscaped, Marshy, No Thru Street, SideYard(s)
Details
- Additional structures: Above Grade, Below Grade
- Parcel number: 33419.16123.00
- Zoning: AR-1
- Special conditions: Standard
Construction
Type & style
- Home type: SingleFamily
- Architectural style: Coastal,Contemporary
- Property subtype: Single Family Residence
Materials
- Frame, Fiber Cement, HardiPlank Type
- Foundation: Pilings
- Roof: Architectural Shingle,Asphalt
Condition
- Very Good
- New construction: No
- Year built: 2005
Utilities & green energy
- Electric: 200+ Amp Service, Circuit Breakers, Generator
- Sewer: Public Sewer
- Water: Public
- Utilities for property: Cable Connected, Electricity Available, Phone, Propane, Sewer Available, Water Available, Cable
Community & HOA
Community
- Security: Security System, Smoke Detector(s), Carbon Monoxide Detector(s)
- Subdivision: None Available
HOA
- Has HOA: Yes
- HOA fee: $300 annually
- HOA name: CANARY CREEK HOA
Location
- Region: Rehoboth Beach
Financial & listing details
- Price per square foot: $824/sqft
- Tax assessed value: $1,309,800
- Annual tax amount: $3,417
- Date on market: 8/11/2023
- Listing agreement: Exclusive Right To Sell
- Listing terms: Cash,Conventional
- Ownership: Fee Simple
- Road surface type: Black Top
Price history
| Date | Event | Price |
|---|---|---|
| 10/13/2023 | Sold | $2,800,000+0%$824/sqft |
Source:  Bright MLS #DESU2045114 Report a problem Bright MLS #DESU2045114 Report a problem | ||
| 9/8/2023 | Pending sale | $2,799,000$823/sqft |
Source: Bright MLS #DESU2045114 Report a problem | ||
| 8/23/2023 | Contingent | $2,799,000$823/sqft |
Source: Bright MLS #DESU2045114 Report a problem | ||
| 8/11/2023 | Listed for sale | $2,799,000$823/sqft |
Source: Bright MLS #DESU2045114 Report a problem | ||
Public tax history
| Year | Property taxes | Tax assessment |
|---|---|---|
| 2025 | $2,766 -21.9% | $654,900 +810.8% |
| 2024 | $3,544 +0.1% | $71,900 |
| 2023 | $3,541 +3.6% | $71,900 |
| 2022 | $3,417 +0.9% | $71,900 |
| 2021 | $3,386 +0.3% | $71,900 |
| 2020 | $3,376 | $71,900 |
| 2019 | $3,376 +6.9% | $71,900 |
| 2018 | $3,157 +4.4% | $71,900 |
| 2017 | $3,024 +5.3% | $71,900 |
| 2016 | $2,872 +4.7% | $71,900 |
| 2015 | $2,744 +0.7% | $71,900 |
| 2014 | $2,724 +2.9% | $71,900 |
| 2013 | $2,647 +0.4% | $71,900 |
| 2012 | $2,637 +11.9% | $71,900 |
| 2011 | $2,357 | $71,900 |
| 2010 | $2,357 -3% | $71,900 |
| 2009 | $2,429 | $71,900 |
| 2008 | -- | -- |
| 2007 | -- | -- |
| 2006 | -- | -- |
| 2005 | -- | -- |
| 2004 | -- | -- |
| 2003 | -- | -- |
| 2002 | -- | -- |
| 2001 | -- | -- |
Find assessor info on the county website
Neighborhood: 19971
Nearby homes
- $2,100,1004 bd-- ba4.6k sqft21225 Robin Rd, Rehoboth Beach, DE 19971Off Market
- $2,400,0006 bd5 ba3.3k sqft21212 Robin Rd, Rehoboth Beach, DE 19971Sold
- $2,000,0004 bd5 ba2.5k sqft21224 Robin Rd, Rehoboth Beach, DE 19971Sold
- $1,000,0000.51 acresLOT 82 Robin Rd, Rehoboth Beach, DE 19971Sold
- $--0.5 acres86 Robin Road, Rehoboth Beach, DE 19971Off Market
- $1,508,8007 bd4 ba4.5k sqft21205 Bay View Rd, Rehoboth Beach, DE 19971Off Market
- $1,684,9005 bd-- ba3.9k sqft21195 Bay View Rd, Rehoboth Beach, DE 19971Off Market
- $1,224,4004 bd-- ba3.8k sqft21183 Bay View Rd, Rehoboth Beach, DE 19971Off Market
Nearby schools
GreatSchools rating
- 8/10Rehoboth Elementary SchoolGrades: K-5Distance: 1.2 mi
- 7/10Beacon Middle SchoolGrades: 6-8Distance: 3.1 mi
- 8/10Cape Henlopen High SchoolGrades: 9-12Distance: 5.1 mi
Schools provided by the listing agent
- Elementary: Rehoboth
- Middle: Beacon
- High: Cape Henlopen
- District: Cape Henlopen
Source: Bright MLS. This data may not be complete. We recommend contacting the local school district to confirm school assignments for this home.
Sell for more on Zillow
Get a Zillow Showcase℠ listing at no additional cost and you could sell for .
$2,858,000
2% more
+$57,160
With Zillow Showcase(estimated)
$2,915,160
Sell for more on Zillow
Get a Zillow Showcase℠ listing at no additional cost and you could sell for .
$2,858,000
2% more
+$57,160
With Zillow Showcase(estimated)
$2,915,160
- Delaware
- Sussex County
- Rehoboth Beach
- 19971
- 21209 Robin Rd
