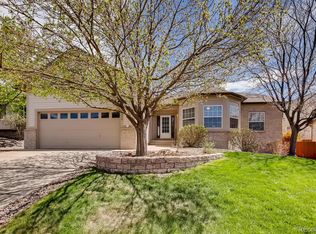
There’s a lot to love about this Hidden River home...rare main-floor living, a corner lot across from trails and open space, a 3-car garage (3-bays) and a south-facing driveway... These are just icing on the cake.
You’ll appreciate the welcoming front porch and the beautifully landscaped front and backyard with mature plantings and trees—perfect for relaxing, entertaining, or enjoying a little peace and quiet. Inside, the open and bright layout features a cozy family room with a fireplace, a separate dining area, and a spacious kitchen with a center island, breakfast bar, pantry, and eat-in nook.
The primary suite is filled with natural light and a large walk-in closet. The private primary bathroom offers double sinks, a shower, separate water closet and linen closet. Two additional bedrooms and a full bathroom are on the main floor (one is non-conforming and works great as an office, guest room, or flex space.) The main-floor laundry room includes a washer and dryer and has convenient access to the 3 car garage. Downstairs, the partially finished basement adds even more room to spread out with another conforming bedroom, with a closet and egress window, a bathroom, and plenty of storage.
The spacious backyard is perfect for hours of play or entertaining guests. Hidden River offers incredible amenities including a pool, clubhouse, tennis courts, parks, and trails. You'll also be walking or biking distance from top-rated schools—Legend High, Cimarron Middle, and Iron Horse Elementary.
Dining and shopping are just minutes away, and Downtown Parker features a state-of-the-art event center, library, Discovery Park’s ice trail and splash pad. O’Brien Park and water park are Mainstreet favorites where both kids and adults can spend the day having fun and unwinding. With over 41 miles of concrete and soft-surface trails maintained by the Town, Parker is a dream for walkers, runners, and bikers alike. Enjoy brand new carpet and fresh paint...Welcome to your new home!
Sold for $590,500
$590,500
21209 Woodside Lane, Parker, CO 80138
4beds
2,875sqft
Single Family Residence
Built in 2000
8,712 Square Feet Lot
$574,100 Zestimate®
$205/sqft
$3,705 Estimated rent
Home value
$574,100
$545,000 - $603,000
$3,705/mo
Zestimate® history
Owner options
List your home for rent
$3,705/mo
Rent Zestimate®
Find your next renter with Zillow Rental Manager. Plus, with online applications, you can quickly screen prospective tenants – for free.
$3,705/mo
Rent Zestimate®
Refinance and save
$3,759/mo
Est. payment
Refinancing to a lower rate could help reduce your monthly payments and save thousands over the life of the loan.
$3,759/mo
Est. payment
Explore your selling options
Work with a Zillow partner agent
Leverage their expertise and Zillow's premium Showcase listings to get your home seen by more buyers.
Get startedList with your own agent
Get your home in front of millions of buyers by listing it on Zillow.
Learn how to do itSell it yourself
Take full control of how buyers see your home on Zillow by listing For Sale by Owner (FSBO).
List your homeWhat's special
Partially finished basementCorner lotCozy family roomWelcoming front porchSouth-facing drivewayMain-floor laundry roomTrails and open space
Zillow last checked:
Listing updated:
Listed by:
Anne Barrington 720-244-1308 anne@barringtongroupre.com,
The Barrington Group Real Estate, Inc.,
The Barrington Group 720-244-1308,
The Barrington Group Real Estate, Inc.
Bought with:
Andrew Willems, 40024774
RE/MAX Leaders
Source: REcolorado as distributed by MLS GRID,MLS#: 6925393
Facts & features
Interior
Bedrooms & bathrooms
- Bedrooms: 4
- Bathrooms: 3
- Full bathrooms: 1
- 3/4 bathrooms: 2
- Main level bathrooms: 2
- Main level bedrooms: 3
Primary bedroom
- Description: Bright Airy Primary Bedroom With Walk In Closet And Attached Bath
- Level: Main
Bedroom
- Description: 2nd Bedroom Or Office Space With Window (Non Conforming)
- Level: Main
Bedroom
- Description: 3rd Bedroom
- Level: Main
Bedroom
- Description: Extra Bedroom/Craft Room? Limitless Possibilities
- Level: Basement
Primary bathroom
- Description: Great Light, Double Sinks, Spacious Shower & Separate Water Closet
- Level: Main
Bathroom
- Description: Full Bathroom Across From Bedrooms & Accessible To Guests
- Level: Main
Bathroom
- Description: Private Guest Bathroom
- Level: Basement
Bonus room
- Description: Tons Of Storage Divided Into 3 Separate Areas Just Waiting For Your Finishing Touch!
- Level: Basement
Dining room
- Description: Open Concept Separate Dining Area
- Level: Main
Family room
- Description: Open And Bright- Great For Gatherings
- Level: Main
Kitchen
- Description: Large Kitchen With Center Island Breakfast Bar & Eat-In Space With Bay Window
- Level: Main
Laundry
- Description: Convenient Main Floor Laundry With W/D Included & Garage Access.
- Level: Main
Heating
- Natural Gas
Cooling
- Central Air
Appliances
- Included: Dishwasher, Disposal, Dryer, Gas Water Heater, Microwave, Oven, Refrigerator
- Laundry: In Unit
Features
- Ceiling Fan(s), Eat-in Kitchen, Entrance Foyer, High Ceilings, High Speed Internet, Kitchen Island, Laminate Counters, Open Floorplan, Pantry, Primary Suite, Smoke Free, Walk-In Closet(s)
- Flooring: Carpet, Laminate, Tile
- Windows: Bay Window(s), Window Coverings
- Basement: Finished,Full
- Number of fireplaces: 1
- Fireplace features: Family Room
Interior area
- Total structure area: 2,875
- Total interior livable area: 2,875 sqft
- Finished area above ground: 1,851
- Finished area below ground: 500
Property
Parking
- Total spaces: 3
- Parking features: Concrete, Lighted
- Attached garage spaces: 3
Features
- Levels: One
- Stories: 1
- Patio & porch: Front Porch, Patio
- Exterior features: Garden, Private Yard
- Fencing: Partial
Lot
- Size: 8,712 Square Feet
- Features: Corner Lot, Irrigated, Landscaped
Details
- Parcel number: R0398313
- Zoning: RES
- Special conditions: Standard
Construction
Type & style
- Home type: SingleFamily
- Architectural style: Traditional
- Property subtype: Single Family Residence
Materials
- Vinyl Siding
- Foundation: Slab
- Roof: Composition
Condition
- Year built: 2000
Details
- Builder name: Pulte Homes
Utilities & green energy
- Electric: 110V
- Sewer: Public Sewer
- Water: Public
- Utilities for property: Cable Available, Electricity Connected, Internet Access (Wired), Natural Gas Connected, Phone Available
Community & HOA
Community
- Subdivision: Hidden River
HOA
- Has HOA: Yes
- Amenities included: Clubhouse, Park, Playground, Pool, Spa/Hot Tub, Tennis Court(s)
- Services included: Maintenance Grounds, Recycling, Trash
- HOA fee: $300 quarterly
- HOA name: Hidden River
- HOA phone: 303-420-4433
Location
- Region: Parker
Financial & listing details
- Price per square foot: $205/sqft
- Tax assessed value: $570,857
- Annual tax amount: $2,767
- Date on market: 4/24/2025
- Listing terms: Cash,Conventional,FHA,VA Loan
- Exclusions: Freezer In Garage, Sellers Personal Property And All Staging Items
- Ownership: Individual
- Electric utility on property: Yes
- Road surface type: Paved
Price history
| Date | Event | Price |
|---|---|---|
| 5/22/2025 | Sold | $590,500+2.7%$205/sqft |
Source:  REcolorado as distributed by MLS GRID #6925393 Report a problem REcolorado as distributed by MLS GRID #6925393 Report a problem | ||
| 4/27/2025 | Pending sale | $575,000$200/sqft |
Source: REcolorado as distributed by MLS GRID #6925393 Report a problem | ||
| 4/24/2025 | Listed for sale | $575,000+167.5%$200/sqft |
Source: REcolorado as distributed by MLS GRID #6925393 Report a problem | ||
| 5/30/2000 | Sold | $214,925$75/sqft |
Source: Public Record Report a problem | ||
Public tax history
| Year | Property taxes | Tax assessment |
|---|---|---|
| 2025 | $2,767 -1.2% | $35,680 -15.2% |
| 2024 | $2,800 +26.4% | $42,060 -1% |
| 2023 | $2,215 -4% | $42,470 +30.4% |
| 2022 | $2,306 | $32,570 -2.8% |
| 2021 | -- | $33,510 +15.7% |
| 2020 | $2,564 +3.5% | $28,960 |
| 2019 | $2,478 +36.2% | $28,960 +6.8% |
| 2018 | $1,820 +7.8% | $27,110 |
| 2017 | $1,688 +18% | $27,110 +10.6% |
| 2016 | $1,431 -1.8% | $24,520 |
| 2015 | $1,457 +14.5% | $24,520 +17.7% |
| 2014 | $1,272 | $20,840 |
| 2013 | -- | $20,840 -1% |
| 2012 | -- | $21,060 |
| 2011 | -- | $21,060 -6.9% |
| 2010 | -- | $22,620 -4.9% |
| 2009 | $1,077 | $23,780 |
| 2008 | -- | $23,780 +10.1% |
| 2007 | -- | $21,590 |
| 2006 | $1,981 +1.3% | $21,590 +5.8% |
| 2004 | $1,956 +3.4% | $20,400 +0.3% |
| 2003 | $1,891 | $20,330 |
| 2002 | -- | $20,330 +24.4% |
| 2001 | $1,600 +108.2% | $16,340 +113.4% |
| 2000 | $769 | $7,656 |
Find assessor info on the county website
Neighborhood: Hidden River
Nearby homes
- $731,4005 bd3 ba4k sqft21229 Woodside Ln, Parker, CO 80138Off Market
- $616,4003 bd2 ba3.5k sqft12056 Ridgeview Ln, Parker, CO 80138Off Market
- $644,3003 bd2 ba1.9k sqft21149 Woodside Ln, Parker, CO 80138Off Market
- $612,6003 bd3 ba1.9k sqft12046 Ridgeview Ln, Parker, CO 80138Off Market
- $711,1004 bd3 ba2.5k sqft12055 Horseshoe Ln, Parker, CO 80138Off Market
- $576,2002 bd2 ba1.7k sqft21204 Woodside Ln, Parker, CO 80138Off Market
- $654,7003 bd2 ba2.1k sqft21152 Hawthorne Ln, Parker, CO 80138Off Market
- $604,7003 bd2 ba1.8k sqft21224 Woodside Ln, Parker, CO 80138Off Market
Nearby schools
GreatSchools rating
- 7/10Iron Horse Elementary SchoolGrades: PK-5Distance: 0.9 mi
- 5/10Cimarron Middle SchoolGrades: 6-8Distance: 1 mi
- 7/10Legend High SchoolGrades: 9-12Distance: 0.8 mi
Schools provided by the listing agent
- Elementary: Iron Horse
- Middle: Cimarron
- High: Legend
- District: Douglas RE-1
Source: REcolorado as distributed by MLS GRID. This data may not be complete. We recommend contacting the local school district to confirm school assignments for this home.
Get a cash offer in 3 minutes
Find out how much your home could sell for in as little as 3 minutes with a no-obligation cash offer.
Estimated market value
$574,100
Get a cash offer in 3 minutes
Find out how much your home could sell for in as little as 3 minutes with a no-obligation cash offer.
Estimated market value
$574,100
- Colorado
- Douglas County
- Parker
- 80138
- Hidden River
- 21209 Woodside Lane
Nearby cities
Nearby neighborhoods
Nearby zip codes
Other Parker Topics
