New 2026 construction with an extremely open layout, intentional window placement, and modern finishes throughout.This 1,730 sqft home features an open concept layout centered around a sleek peninsula island, creating a seamless connection between kitchen and living space. Custom luxury tile and curated finishes bring a refined, contemporary feel throughout.
Intentional window placement fills the home with natural light from morning to evening, enhancing the clean lines and open scale of the interior. The oversized primary suite offers a calm retreat with a generous walk in closet, while additional walk in closets throughout the home provides smart, functional storage without sacrificing design. A modern carport adds both convenience and architectural interest, completing the home’s clean exterior aesthetic. Thoughtfully built and brand new, 2120 A N 14th St delivers elevated, low maintenance living just minutes from downtown Nashville. We look Forward to working with you all !
Closed
$555,000
2120A 14th Ave N, Nashville, TN 37208
3beds
1,792sqft
Single Family Residence, Residential
Built in 2026
-- sqft lot
$554,000 Zestimate®
$310/sqft
$3,068 Estimated rent
Home value
$554,000
$526,000 - $582,000
$3,068/mo
Zestimate® history
Owner options
List your home for rent
$3,068/mo
Rent Zestimate®
Find your next renter with Zillow Rental Manager. Plus, with online applications, you can quickly screen prospective tenants – for free.
$3,068/mo
Rent Zestimate®
Refinance and save
$3,293/mo
Est. payment
Refinancing to a lower rate could help reduce your monthly payments and save thousands over the life of the loan.
$3,293/mo
Est. payment
Explore your selling options
Work with a Zillow partner agent
Leverage their expertise and Zillow's premium Showcase listings to get your home seen by more buyers.
Get startedList with your own agent
Get your home in front of millions of buyers by listing it on Zillow.
Learn how to do itSell it yourself
Take full control of how buyers see your home on Zillow by listing For Sale by Owner (FSBO).
List your homeWhat's special
Zillow last checked:
Listing updated:
Listed by:
Jaden Ismael Porto 615-579-5376,
William Wilson Homes
Bought with:
Wes Wray, 369199
Compass RE
Source: RealTracs MLS as distributed by MLS GRID,MLS#: 3073831
Facts & features
Interior
Bedrooms & bathrooms
- Bedrooms: 3
- Bathrooms: 3
- Full bathrooms: 3
- Main level bedrooms: 1
Heating
- Central, Electric
Cooling
- Central Air, Electric
Appliances
- Included: Built-In Electric Oven, Electric Oven, Built-In Electric Range, Cooktop, Dishwasher, Disposal, Microwave, Refrigerator, Stainless Steel Appliance(s)
- Laundry: Electric Dryer Hookup, Washer Hookup
Features
- Built-in Features, Ceiling Fan(s), Extra Closets, High Ceilings, Open Floorplan, Pantry, Walk-In Closet(s), High Speed Internet
- Flooring: Laminate, Tile
- Basement: Crawl Space
Interior area
- Total structure area: 1,792
- Total interior livable area: 1,792 sqft
- Finished area above ground: 1,792
Property
Parking
- Total spaces: 6
- Parking features: Alley Access
- Carport spaces: 2
- Uncovered spaces: 4
Features
- Levels: One
- Stories: 2
Details
- Special conditions: Standard
- Other equipment: Air Purifier, Satellite Dish
Construction
Type & style
- Home type: SingleFamily
- Property subtype: Single Family Residence, Residential
Condition
- New construction: Yes
- Year built: 2026
Utilities & green energy
- Sewer: Public Sewer
- Water: Public
- Utilities for property: Electricity Available, Water Available, Cable Connected
Community & HOA
Community
- Subdivision: Owen Buena Vista
HOA
- Has HOA: No
Location
- Region: Nashville
Financial & listing details
- Price per square foot: $310/sqft
- Date on market: 1/7/2026
- Electric utility on property: Yes
Price history
| Date | Event | Price |
|---|---|---|
| 3/3/2026 | Sold | $555,000-2.6%$310/sqft |
Source:  RealTracs MLS as distributed by MLS GRID #3073831 Report a problem RealTracs MLS as distributed by MLS GRID #3073831 Report a problem | ||
| 1/16/2026 | Contingent | $570,000$318/sqft |
Source: RealTracs MLS as distributed by MLS GRID #3073831 Report a problem | ||
| 1/9/2026 | Listed for sale | $570,000$318/sqft |
Source: RealTracs MLS as distributed by MLS GRID #3073831 Report a problem | ||
Public tax history
Tax history is unavailable.
Neighborhood: Buena Vista Heights
Nearby homes
- $439,7003 bd3 ba1.6k sqft2127 14th Ave N #A, Nashville, TN 37208Off Market

- $436,8003 bd2 ba1.5k sqft2135 14th Ave N #A, Nashville, TN 37208Off Market
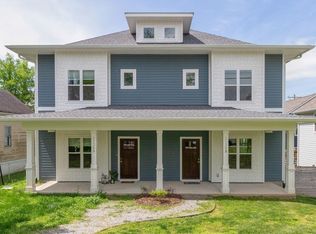
- $152,000-- bd-- ba-- sqft2135 14th Ave N #C, Nashville, TN 37208Off Market
- $--3 bd2 ba1.3k sqft2137 14th Ave N #B, Nashville, TN 37208Off Market
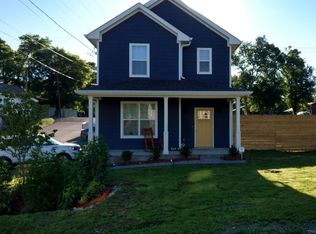
- $404,2003 bd3 ba1.3k sqft2137A 14th Ave N, Nashville, TN 37208Off Market
- $422,0003 bd3 ba1.6k sqft2114A 14th Ave N, Nashville, TN 37208Sold
- $372,4003 bd2 ba1.1k sqft2113 14th Ave N, Nashville, TN 37208Off Market
- $228,3003 bd2 ba1.5k sqft2126 14th Ave N, Nashville, TN 37208Off Market
Nearby schools
GreatSchools rating
- 5/10Jones ElementaryGrades: PK-5Distance: 0.6 mi
- 4/10John Early Paideia Middle MagnetGrades: 6-8Distance: 0.3 mi
- 4/10Pearl Cohn Magnet High SchoolGrades: 9-12Distance: 1.6 mi
Schools provided by the listing agent
- Elementary: Jones Paideia Magnet
- Middle: John Early Paideia Magnet
- High: Pearl Cohn Magnet High School
Source: RealTracs MLS as distributed by MLS GRID. This data may not be complete. We recommend contacting the local school district to confirm school assignments for this home.
Get a cash offer in 3 minutes
Find out how much your home could sell for in as little as 3 minutes with a no-obligation cash offer.
Estimated market value
$554,000
Get a cash offer in 3 minutes
Find out how much your home could sell for in as little as 3 minutes with a no-obligation cash offer.
Estimated market value
$554,000
- Tennessee
- Davidson County
- Nashville
- 37208
- Buena Vista Heights
- 2120A 14th Ave N
Nearby cities
Nearby neighborhoods
Nearby zip codes
Other Nashville Topics
