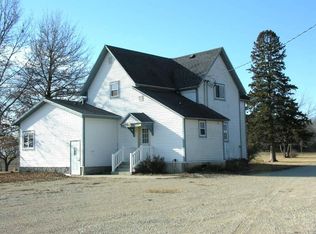
Here is that acreage that has something for Everyone in the family. A beautiful, modern, raised ranch home, a deluxe 36x72x16 heated shop, extra garages and storage buildings, a 36x80 livestock building, an above ground swimming pool, and a beautiful large lawn space with a mature grove. The home starts with a very welcoming open front porch with composite flooring. Once in the living room you can see all the way through to the kitchen. The kitchen is a modern eat-in kitchen with lots of counter space and cabinetry. There is a large walk-in pantry closet, coffee bar area, a complete set of stainless steel appliances, and modern lighting. Also on the main floor is a large rear entry mud room, laundry, and 3/4 bath, a large office room, two nice sized bedrooms, and a full bathroom. The full basement is wonderful additional living space with a large family room, three very nice sized bedrooms, and a bathroom. There is also a garage access directly from the basement. The outbuildings are all modernized and in a good state of repair. The main building is a deluxe 36x72x16 shop building with two 14 ft. automatic doors. This building has a 24x36x10 parts room addition with a large work bench and modern lighting. These areas are all insulated, lined, have floor heat, a bathroom, and new modern lighting. Also attached to this shop is a 42x64 fully cemented storage building that has electrical, lighting, and two overhead doors. For the family livestock there is a 36x80 livestock shed that has water, a fountain, two bulk bins, and this building also opens up to a small pasture area. Other useable outbuildings include an extra 12x20 single garage that is fully cemented, a 16x16 kennel building that is cemented, has power, and is sheet rocked, and a 25x43 older harvestor silo that has now been converted to a woodworking shop. The acreage inventory remains tight especially for those that have a modern home And a quality set of outbuildings. You must check this one out.
Sold for $425,000
Zillow last checked:
Listing updated:
Bought with:
Kevin M Kolbet, B01509
Kolbet Realtors
Source: Northeast Iowa Regional BOR as distributed by MLS GRID,MLS#: 20235022
Price history
| Date | Event | Price |
|---|---|---|
| 4/1/2024 | Sold | $425,000-5.3%$145/sqft |
Source:  Northeast Iowa Regional BOR as distributed by MLS GRID #20235022 Report a problem Northeast Iowa Regional BOR as distributed by MLS GRID #20235022 Report a problem | ||
| 12/7/2023 | Pending sale | $449,000$154/sqft |
Source: Northeast Iowa Regional BOR as distributed by MLS GRID #20235022 Report a problem | ||
| 11/29/2023 | Listed for sale | $449,000+63.3%$154/sqft |
Source: Northeast Iowa Regional BOR as distributed by MLS GRID #20235022 Report a problem | ||
| 2/10/2015 | Listing removed | $275,000$94/sqft |
Source: Main Realty #27157 Report a problem | ||
| 12/13/2014 | Listed for sale | $275,000+336.5%$94/sqft |
Source: Main Realty #27157 Report a problem | ||
| 5/1/1998 | Sold | $63,000$22/sqft |
Source: Agent Provided Report a problem | ||


Get pre-qualified for a loan
At Zillow Home Loans, we can pre-qualify you in as little as 5 minutes with no impact to your credit score.An equal housing lender. NMLS #10287.
