Skip main navigation
Sold for $650,000
  • $650,000

    2121 7th Ave N, Saint Petersburg, FL 33713

    3beds
    2,181sqft
    Single Family Residence
    Built in 1949
    6,351 Square Feet Lot
    $645,900 Zestimate®
    $298/sqft
    $3,369 Estimated rent

    Home value

    $645,900

    $588,000 - $710,000

    $3,369/mo

    Zestimate® history
    Loading
    Loading...

    Owner options

    List your home for rent

    $3,369/mo

    Rent Zestimate®

    Find your next renter with Zillow Rental Manager. Plus, with online applications, you can quickly screen prospective tenants – for free.

    Learn more

    $3,369/mo

    Rent Zestimate®

    Refinance and save

    $4,428/mo

    Est. payment

    Refinancing to a lower rate could help reduce your monthly payments and save thousands over the life of the loan.

    See today's rates

    $4,428/mo

    Est. payment

    Explore your selling options

    Work with a Zillow partner agent

    Leverage their expertise and Zillow's premium Showcase listings to get your home seen by more buyers.

    Get started

    List with your own agent

    Get your home in front of millions of buyers by listing it on Zillow.

    Learn how to do it

    Sell it yourself

    Take full control of how buyers see your home on Zillow by listing For Sale by Owner (FSBO).

    List your home

    What's special

    Private courtyard-style backyardCalming muted green cabinetryPrivacy and functionSplit-bedroom layoutVersatile bonus roomSpa-like bathSun-filled open floor plan
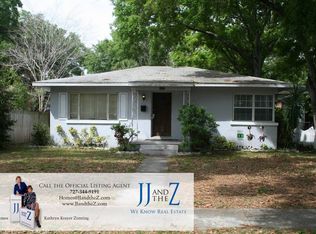
    "Bungalow Dreams in Kenwood." - Sometimes the dreamiest bungalows hold the best surprises; and this 1949 Kenwood stunner is no exception. Completely reimagined and thoughtfully updated, this home blends timeless character with all the modern conveniences today’s city dweller craves. Step inside to a sun-filled open floor plan that flows from the living room to the dining area and into the spectacular chef-inspired kitchen. Designed with a warm, organic sensibility, the space balances natural wood and calming muted green cabinetry, anchored by a spacious center island with seating, abundant counter space, and storage; perfect for entertaining or everyday living. A convenient laundry closet is located off the kitchen and dining room. The desirable split-bedroom layout offers 3 bedrooms and 3 full bathrooms for privacy and function. At the front of the home, two guest bedrooms share a large hallway bath with extra storage. Tucked away off the kitchen, the primary suite creates a serene retreat with dual closets, an oversized bedroom, and a spa-like bath that continues the home’s organic design vibe. A versatile bonus room with an en suite bathroom holds the best surprise; ideal as a home office, yoga or meditation space, or an additional guest area. Sliding doors off the kitchen lead to a private courtyard-style backyard with a paver patio and lush landscaping, offering a perfect spot for morning coffee or evening gatherings under the stars. Nestled in Historic Kenwood, this home offers the best of both worlds. Just minutes from the vibrant energy of Downtown St. Pete and the sandy beaches of the Gulf. This is more than a bungalow, it’s a lifestyle. Located in flood zone X.

    Zillow last checked:

    Listing updated:

    Listed by:

    William Thomas 813-335-2304,

    COMPASS FLORIDA LLC 727-339-7902,

    Karina Bakalyar 239-777-3579,

    COMPASS FLORIDA LLC

    Bought with:

    Bill Heinz, 3577042

    INSTA REAL ESTATE SOLUTIONS

    Source: Stellar MLS,MLS#: TB8421202MLS LogoOriginating MLS: Suncoast Tampa

    Facts & features

    Interior

    Bedrooms & bathrooms
    • Bedrooms: 3
    • Bathrooms: 3
    • Full bathrooms: 3
    Rooms
    • Room types: Bonus Room, Den/Library/Office, Loft
    Primary bedroom
    • Features: Dual Closets
    • Level: First
    • Area: 286 Square Feet
    • Dimensions: 22x13
    Bedroom 1
    • Features: Built-in Closet
    • Level: First
    • Area: 110 Square Feet
    • Dimensions: 11x10
    Bedroom 2
    • Features: Built-in Closet
    • Level: First
    • Area: 121 Square Feet
    • Dimensions: 11x11
    Bonus room
    • Features: Built-in Closet
    • Level: Second
    • Area: 280 Square Feet
    • Dimensions: 14x20
    Dining room
    • Level: First
    • Area: 100 Square Feet
    • Dimensions: 10x10
    Kitchen
    • Level: First
    • Area: 225 Square Feet
    • Dimensions: 15x15
    Living room
    • Level: First
    • Area: 260 Square Feet
    • Dimensions: 13x20
    Heating
    • Central, Electric
    Cooling
    • Central Air, Ductless
    Appliances
    • Included: Dishwasher, Microwave, Range, Range Hood, Refrigerator, Wine Refrigerator
    • Laundry: Electric Dryer Hookup, Laundry Closet, Washer Hookup
    Features
    • Ceiling Fan(s), Eating Space In Kitchen, Living Room/Dining Room Combo, Open Floorplan, Solid Wood Cabinets, Split Bedroom, Stone Counters, Thermostat, Walk-In Closet(s)
    • Flooring: Luxury Vinyl, Tile
    • Doors: Sliding Doors
    • Has fireplace: No
    Interior area
    • Total structure area: 2,181
    • Total interior livable area: 2,181 sqft

    Property

    Parking
    • Parking features: Alley Access
    Features
    • Levels: Two
    • Stories: 2
    • Patio & porch: Patio
    • Exterior features: Lighting, Private Mailbox, Sidewalk
    Lot
    • Size: 6,351 Square Feet
    • Dimensions: 50 x 127
    • Features: City Lot, Sidewalk
    • Residential vegetation: Oak Trees, Trees/Landscaped
    Details
    • Parcel number: 133116883980001110
    • Special conditions: None

    Construction

    Type & style
    • Home type: SingleFamily
    • Architectural style: Bungalow
    • Property subtype: Single Family Residence
    Materials
    • Wood Frame
    • Foundation: Pillar/Post/Pier
    • Roof: Shingle
    Condition
    • Fixer
    • New construction: No
    • Year built: 1949

    Utilities & green energy

    • Sewer: Public Sewer
    • Water: Public
    • Utilities for property: Cable Available, Electricity Connected, Public, Sewer Connected, Water Connected

    Community & HOA

    Community
    • Pet fee: $0 monthly
    • Subdivision: SUNSHINE PARK
    HOA
    • Has HOA: No
    Location
    • Region: Saint Petersburg

    Financial & listing details

    • Price per square foot: $298/sqft
    • Tax assessed value: $384,065
    • Annual tax amount: $7,668
    • Date on market: 9/3/2025
    • Cumulative days on market: 25 days
    • Listing terms: Cash,Conventional,VA Loan
    • Ownership: Fee Simple
    • Total actual rent: 0
    • Electric utility on property: Yes
    • Road surface type: Asphalt, Paved

    Price history

    DateEventPrice
    10/13/2025Sold$650,000-2.8%$298/sqft
    Source: Stellar MLS #TB8421202 Report a problem
    9/28/2025Pending sale$669,000$307/sqft
    Source: Stellar MLS #TB8421202 Report a problem
    9/3/2025Listed for sale$669,000+126.8%$307/sqft
    Source: Stellar MLS #TB8421202 Report a problem
    7/29/2024Sold$295,000-1.7%$135/sqft
    Source: Stellar MLS #U8249447 Report a problem
    7/9/2024Pending sale$300,000+200%$138/sqft
    Source: Stellar MLS #U8249447 Report a problem
    5/11/2018Listing removed$1,350$1/sqft
    Source: Rex Rentals & Realty, Inc Report a problem
    4/23/2018Listed for rent$1,350-10%$1/sqft
    Source: Rex Rentals & Realty, Inc Report a problem
    5/13/2011Listing removed$1,500$1/sqft
    Source: Coldwell Banker Residential #U7512774 Report a problem
    5/8/2011Listed for rent$1,500$1/sqft
    Source: Coldwell Banker Residential #U7512774 Report a problem
    12/8/2010Sold$100,000+267.5%$46/sqft
    Source: Public Record Report a problem
    7/30/2010Sold$27,213$12/sqft
    Source: Public Record Report a problem

    Public tax history

    YearProperty taxesTax assessment
    2024$6,713 +4.9%$326,902 +10%
    2023$6,398 +13%$297,184 +10%
    2022$5,664 +9.7%$270,167 +10%
    2021$5,163 +5.5%$245,606 +8.2%
    2020$4,893 +9.9%$227,096 +10%
    2019$4,450 $206,451 +180.6%
    2018$4,450 +534.4%$73,580 +2.1%
    2017$702 -1%$72,067 +2.1%
    2016$709 -2.4%$70,585 +0.7%
    2015$726 +0.1%$70,094 +0.8%
    2014$725 -0.3%$69,538 +1.5%
    2013$727 +0.7%$68,510 +1.7%
    2012$722 $67,365 -8.1%
    2011-- $73,278 +31.1%
    2010-- $55,896 +2.7%
    2009-- $54,426 +0.1%
    2008$574 $54,372 +3%
    2007-- $52,788 -57.9%
    2005-- $125,500 +13.7%
    2004$574 +3.5%$110,400 +14.9%
    2003$554 +7.2%$96,100 +26.6%
    2002$517 $75,900 +23.2%
    2001$517 +6.4%$61,600 +6.4%
    2000$486 $57,900
    Find assessor info on the county website

    Neighborhood: Historic Kenwood

    Nearby schools

    GreatSchools rating
    Get a cash offer in 3 minutes
    Find out how much your home could sell for in as little as 3 minutes with a no-obligation cash offer.
    Estimated market value
    $645,900
    Get a cash offer in 3 minutes
    Find out how much your home could sell for in as little as 3 minutes with a no-obligation cash offer.
    Estimated market value
    $645,900