Welcome to this 3 bedroom RANCH offering convenient ONE FLOOR LIVING that has a FRESHLY PAINTED interior and UPDATED LIGHTING throughout. The main level features REFINISHED HARDWOOD FLOORING in the living room and all three bedrooms, with NEW LAMINATE FLOORING in the kitchen and ceramic tile in the bathroom. The kitchen includes a NEW REFRIGERATOR, updated microwave, dishwasher and stove, while the full bath has been refreshed with a new vanity mirror and lighting. Downstairs, a FINISHED BONUS ROOM provides flexible additional living space, along with unfinished basement space for storage or future possibilities. Outside, enjoy a FENCED BACKYARD, BACK PATIO, and ATTACHED 2 CAR GARAGE. The home is situated next to Pfeiffer Elementary School, with no immediate residential neighbor on that side. Enjoy convenient access to the historic Kenmore Boulevard business district with local dining, shopping, and entertainment, along with easy access to major roadways. Whether you're looking for a place to CALL HOME or an INVESTMENT OPPORTUNITY with rental potential, this property offers plenty of possibilities. A great combination of one floor living, useful updates, additional living space, and a convenient location.
Active
$115,000
2121 9th St SW, Akron, OH 44314
3beds
1,131sqft
Single Family Residence
Built in 1957
5,627 Square Feet Lot
$-- Zestimate®
$102/sqft
$-- HOA
What's special
- 1 day |
- 179 |
- 22 |
Zillow last checked:
Listing updated:
Listed by:
Lindsey M Riley 440-666-7899 lriley@cutlerhomes.com,
Cutler Real Estate
Source: MLS Now,MLS#: 5238721 Originating MLS: Akron Cleveland Association of REALTORS
Originating MLS: Akron Cleveland Association of REALTORSFacts & features
Interior
Bedrooms & bathrooms
- Bedrooms: 3
- Bathrooms: 1
- Full bathrooms: 1
- Main level bathrooms: 1
- Main level bedrooms: 3
Heating
- Forced Air, Gas
Cooling
- Central Air
Appliances
- Included: Dishwasher, Microwave, Range, Refrigerator
- Laundry: Washer Hookup, In Basement, Laundry Tub, Sink
Features
- Ceiling Fan(s), Eat-in Kitchen
- Basement: Full,Concrete,Partially Finished,Walk-Out Access
- Has fireplace: No
- Fireplace features: None
Interior area
- Total structure area: 1,131
- Total interior livable area: 1,131 sqft
- Finished area above ground: 936
- Finished area below ground: 195
Property
Parking
- Total spaces: 2
- Parking features: Attached, Driveway, Garage Faces Front, Garage
- Attached garage spaces: 2
Features
- Levels: One
- Stories: 1
- Patio & porch: Rear Porch
- Pool features: None
- Fencing: Chain Link,Partial,Wood
Lot
- Size: 5,627 Square Feet
- Features: Back Yard, Front Yard
Details
- Parcel number: 6857709
Construction
Type & style
- Home type: SingleFamily
- Architectural style: Ranch
- Property subtype: Single Family Residence
Materials
- Vinyl Siding
- Roof: Asphalt,Fiberglass
Condition
- Updated/Remodeled
- Year built: 1957
Utilities & green energy
- Sewer: Public Sewer
- Water: Public
Community & HOA
HOA
- Has HOA: No
Location
- Region: Akron
Financial & listing details
- Price per square foot: $102/sqft
- Tax assessed value: $66,920
- Annual tax amount: $1,819
- Date on market: 8/21/2026
Estimated market value
Not available
Estimated sales range
Not available
Not available
Price history
| Date | Event | Price |
|---|---|---|
| 8/21/2026 | Listed for sale | $115,000+76.9%$102/sqft |
Source:  MLS Now #5238721 Report a problem MLS Now #5238721 Report a problem | ||
| 12/23/2021 | Listing removed | -- |
Source: Zillow Rental Manager Report a problem | ||
| 12/17/2021 | Listed for rent | $1,150$1/sqft |
Source: Zillow Rental Manager Report a problem | ||
| 12/1/2021 | Sold | $65,000-5.8%$57/sqft |
Source: MLS Now #4323146 Report a problem | ||
| 11/8/2021 | Pending sale | $69,000$61/sqft |
Source: MLS Now #4323146 Report a problem | ||
| 10/27/2021 | Listed for sale | $69,000$61/sqft |
Source: MLS Now #4323146 Report a problem | ||
| 10/19/2021 | Pending sale | $69,000$61/sqft |
Source: MLS Now #4323146 Report a problem | ||
| 10/14/2021 | Listed for sale | $69,000+25.7%$61/sqft |
Source: MLS Now #4323146 Report a problem | ||
| 9/27/2010 | Sold | $54,900$49/sqft |
Source: Public Record Report a problem | ||
| 8/14/2010 | Pending sale | $54,900$49/sqft |
Source: Larry L. Nettle Realty Inc. #3126909 Report a problem | ||
| 7/16/2010 | Price change | $54,900-8.3%$49/sqft |
Source: Larry L. Nettle Realty Inc. #3126909 Report a problem | ||
| 5/8/2010 | Price change | $59,900-7.7%$53/sqft |
Source: Larry L. Nettle Realty Inc. #3126909 Report a problem | ||
| 4/24/2010 | Listed for sale | $64,900+176.2%$57/sqft |
Source: Larry L. Nettle Realty Inc. #3126909 Report a problem | ||
| 3/18/2009 | Sold | $23,500-46.6%$21/sqft |
Source: Public Record Report a problem | ||
| 9/24/2008 | Sold | $44,000-15.4%$39/sqft |
Source: Public Record Report a problem | ||
| 1/29/1999 | Sold | $52,000$46/sqft |
Source: Public Record Report a problem | ||
Public tax history
| Year | Property taxes | Tax assessment |
|---|---|---|
| 2025 | $1,819 +9.7% | $23,420 |
| 2024 | $1,657 +16.1% | $23,420 |
| 2023 | $1,428 +25.4% | $23,420 +66.4% |
| 2022 | $1,138 +2.2% | $14,078 |
| 2021 | $1,114 | $14,078 |
| 2020 | -- | $14,078 -13.8% |
| 2019 | $1,349 +1.2% | $16,332 +0% |
| 2018 | $1,333 -14.1% | $16,330 |
| 2017 | $1,552 | $16,330 -14.7% |
| 2016 | $1,552 | $19,150 |
| 2015 | $1,552 +0.7% | $19,150 |
| 2014 | $1,540 -2.1% | $19,150 -4.5% |
| 2013 | $1,574 +0.4% | $20,050 |
| 2012 | $1,568 +27.1% | $20,050 0% |
| 2011 | $1,233 -7.5% | $20,052 -9.3% |
| 2010 | $1,333 | $22,120 |
| 2009 | -- | $22,120 |
| 2008 | $1,685 +11.6% | $22,120 -11.5% |
| 2007 | $1,510 +1.1% | $25,001 |
| 2006 | $1,494 -24.2% | $25,001 |
| 2005 | $1,970 | $25,001 +8% |
| 2004 | -- | $23,143 |
| 2003 | $1,214 +2% | $23,143 |
| 2002 | $1,191 +6.1% | $23,143 +18% |
| 2001 | $1,122 +15.8% | $19,618 |
| 2000 | $969 | $19,618 |
Find assessor info on the county website
Monthly payment
Est. payment
Payment breakdown
Explore the cost of this home by adjusting the details. Changes won't be saved.Climate risks
Neighborhood: Kenmore
Getting around
33 / 100
Some TransitNearby schools
GreatSchools rating
- 3/10Pfeiffer Elementary SchoolGrades: K-5Distance: 0.1 mi
- 3/10Innes Community Learning CenterGrades: 6-8Distance: 0.8 mi
- 4/10Garfield High SchoolGrades: 9-12Distance: 2.2 mi
Schools provided by the listing agent
- District: Akron CSD - 7701
Source: MLS Now. This data may not be complete. We recommend contacting the local school district to confirm school assignments for this home.
- $101,2003 bd1 ba960 sqft730 Viewland Ter, Akron, OH 44314Off Market
- $117,1003 bd1 ba936 sqft2131 9th St SW, Akron, OH 44314Off Market
- $90,7002 bd1 ba864 sqft723 Viewland Ter, Akron, OH 44314Off Market
- $74,9003 bd1 ba1.8k sqft2122 9th St SW, Akron, OH 44314Off Market
- $70,3003 bd1 ba1k sqft2118 SW 9th St, Akron, OH 44314Off Market
- $108,3003 bd1 ba1.3k sqft2128 9th St SW, Akron, OH 44314Off Market
- $70,7002 bd2 ba1k sqft723 & 725 Sharon St, Akron, OH 44314Off Market
- $91,6005 bd2 ba1.5k sqft2114 9th St SW, Akron, OH 44314Off Market
A local agent can set up tours, give advice and negotiate with sellers.
Similar homes
- $120,0003 bd2 ba967 sqft503 Rothrock Ave, Akron, OH 44314For Sale
 MLS ID #5238403, Eric Cooper, Plum Tree Realty, LLC. MLS Now
 - $110,0003 bd1 ba1k sqft496 Rothrock Ave, Akron, OH 44314For Sale
 MLS ID #5238932, Sarah Hall, Thrive Ohio. MLS Now
 - $117,5003 bd1 ba1.3k sqft818 Saxon Ave, Akron, OH 44314For Sale
 MLS ID #5238069, Ivan S Plesich, Waypoint Real Estate Group, LLC. MLS Now
 - $105,0003 bd1 ba930 sqft2206 25th St SW, Akron, OH 44314For Sale
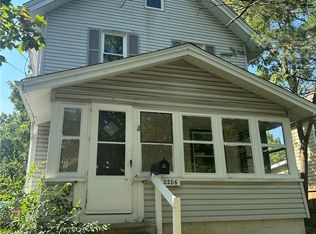 MLS ID #5232618, Adriane D Acquaviva-Beris, EXP Realty, LLC.. MLS Now
 - $109,9003 bd1 ba976 sqft777 Montana Ave, Akron, OH 44314For SaleMLS ID #5230862, Antonio R Valdez, Keller Williams Legacy Group Realty. MLS Now
- $119,9004 bd1 ba1.2k sqft2132 10th St SW, Akron, OH 44314For SaleMLS ID #5206696, Justin Decker, Century 21 Carolyn Riley RL. Est. Srvcs, Inc.. MLS Now
- $119,9003 bd1 ba1.2k sqft2041 13th St SW, Akron, OH 44314For SaleMLS ID #5221525, Peter Krusinski, EXP Realty, LLC.. MLS Now
- $114,9003 bd2 ba1.1k sqft2226 26th St SW, Akron, OH 44314For SaleMLS ID #5224190, Sherri G Costanzo, RE/MAX Crossroads Properties. MLS Now
- $110,0003 bd1 ba1.2k sqft1210 Brown St, Akron, OH 44301For SaleMLS ID #5238934, Sarah Hall, Thrive Ohio. MLS Now
- $115,9003 bd1 ba1.3k sqft501 Koerber Ave, Akron, OH 44314For SaleMLS ID #5229522, Dayna Edwards, EXP Realty, LLC.. MLS Now
- $129,9003 bd1 ba1.2k sqft2156 7th St SW, Akron, OH 44314For SaleMLS ID #5232652, Maureen Cottrell, Howard Hanna. MLS Now
- $110,0003 bd1 ba1.1k sqft2337 22nd St SW, Akron, OH 44314For SaleMLS ID #5232918, Justin Wroblewski, High Point Real Estate Group. MLS Now
- $103,0003 bd1 ba1.2k sqft1270 Kentucky Ave, Akron, OH 44314For SaleMLS ID #5236721, Vir Maharaj, RE/MAX Oasis Dream Homes. MLS Now
- $119,0003 bd2 ba936 sqft2967 Stockton Ave, Akron, OH 44314For SaleMLS ID #5211098, Barry M Brizes, EXP Realty, LLC.. MLS Now
- $110,0003 bd1 ba870 sqft4293 Summit St, Barberton, OH 44203For SaleMLS ID #5238698, Rachelle Caporaletti, Berkshire Hathaway HomeServices Stouffer Realty. MLS Now
- $119,9003 bd1 ba1.4k sqft2154 12th St SW, Akron, OH 44314For SaleMLS ID #5195480, Elisette Lopez, Keller Williams Chervenic Rlty. MLS Now
- $112,0003 bd1 ba882 sqft2391 27th St SW, Akron, OH 44314For SaleMLS ID #5228426, Alisha Anderson-Moorer, Keller Williams Legacy Group Realty. MLS Now
- $104,0003 bd1 ba1.4k sqft2240 12th St SW, Akron, OH 44314For SaleMLS ID #5223770, Jeffrey Carducci, McDowell Homes Real Estate Services. MLS Now
- $119,9002 bd2 ba936 sqft936 Ella Ct, Akron, OH 44314For SaleMLS ID #5231216, Jeff Harris, RE/MAX Edge Realty. MLS Now
- $--3 bd1 ba1.2k sqft1206 Beardsley St, Akron, OH 44301AuctionServiceLink Auction
