A lot of house for the money! Offering over 3,300 sq. ft. of versatile living space with two separate entrances, this property presents a fantastic opportunity for multi-generational living or extended family. Look beyond the current clutter and discover the potential of this hidden gem waiting to be polished! Side A constructed in 2010, features double-wall construction, travertine flooring, and updated kitchen and bathrooms, while Side B offers single-wall construction and additional living space. Photovoltaic system with 44 panels on a Power Purchase Agreement at 19 cents / KwH. A spacious garage and generous driveway provide ample parking for multiple vehicles. With plenty of room to add your personal touches and improvements, this property offers an exciting opportunity to build sweat equity. Bring your vision and creativity to unlock the possibilities!
Pending
$875,000
2121 Aluka Loop, Pearl City, HI 96782
5beds
3,381sqft
Single Family Residence
Built in 1963
-- sqft lot
$890,800 Zestimate®
$259/sqft
$-- HOA
What's special
Spacious garageUpdated kitchenTravertine flooringTwo separate entrancesDouble-wall construction
- 21 days
- 2,153
- 170
Likely to sell faster than
Zillow last checked:
Listing updated:
Listed by:
Sean K Lopez 808-772-1405,
Corcoran Pacific Properties
Source: HiCentral MLS,MLS#: 202618183
Facts & features
Interior
Bedrooms & bathrooms
- Bedrooms: 5
- Bathrooms: 5
- Full bathrooms: 3
- 1/2 bathrooms: 2
Features
- Flooring: Carpet, Marble, Other
Interior area
- Total structure area: 3,451
- Total interior livable area: 3,381 sqft
Property
Parking
- Total spaces: 3
- Parking features: Driveway, Garage, Three or more Spaces, On Street
- Has garage: Yes
Features
- Levels: Two
- Stories: 2
- Pool features: None
- View description: None
Lot
- Features: Cleared, Interior Lot, Level
- Topography: Level
Details
- Parcel number: 1970500850000
- Zoning description: 05 - R-5 Residential District
- Special conditions: None
Construction
Type & style
- Home type: SingleFamily
- Architectural style: Detached,Multiplex
- Property subtype: Single Family Residence
Materials
- Double Wall, Single Wall, Wood Frame
Condition
- Average Condition,Updated/Remodeled
- New construction: No
- Year built: 1963
- Major remodel year: 2010
Utilities & green energy
- Water: Public
- Utilities for property: Above Ground Utilities, Cable Available, Electricity Available, Other, Phone Available, Water Available
Community & HOA
Community
- Subdivision: Pacific Palisades
Location
- Region: Pearl City
Financial & listing details
- Price per square foot: $259/sqft
- Tax assessed value: $1,257,100
- Annual tax amount: $300
- Date on market: 10/12/2026
- Inclusions: Dryer, Photovoltaic – Power Purchase Agreement, Range/Oven, Refrigerator, Solar Heater
Estimated market value
$890,800
$846,000 - $935,000
$5,814/mo
Price history
| Date | Event | Price |
|---|---|---|
| 10/24/2026 | Pending sale | $875,000$259/sqft |
Source:  HiCentral MLS #202618183 Report a problem | ||
| 10/12/2026 | Listed for sale | $875,000$259/sqft |
Source: HiCentral MLS #202618183 Report a problem | ||
Public tax history
| Year | Property taxes | Tax assessment |
|---|---|---|
| 2026 | $300 | $1,257,100 +6% |
| 2025 | $300 | $1,185,900 -5% |
| 2024 | $300 | $1,248,600 +12.8% |
| 2023 | $300 | $1,106,900 +6% |
| 2022 | $300 | $1,044,200 +7.6% |
| 2021 | $300 | $970,000 +3.9% |
| 2020 | $300 | $933,800 -0.4% |
| 2019 | $300 | $937,300 +3.3% |
| 2018 | -- | $907,300 +3% |
| 2017 | $300 | $881,100 +6.5% |
| 2016 | $300 | $827,300 +3.5% |
| 2015 | $300 | $799,300 +7.3% |
| 2014 | $300 | $745,100 +5.1% |
| 2013 | -- | $709,000 +0.5% |
| 2012 | -- | $705,200 +1.3% |
| 2011 | -- | $695,900 +53.9% |
| 2010 | -- | $452,100 -4.4% |
| 2009 | -- | $473,100 -13.1% |
| 2008 | -- | $544,200 +9.8% |
| 2007 | -- | $495,800 +13.5% |
| 2006 | -- | $436,700 +23.2% |
| 2005 | -- | $354,500 +27.7% |
| 2004 | -- | $277,600 +14.2% |
| 2003 | $433 +13.7% | $243,100 +104.8% |
| 2002 | $381 | $118,700 |
| 2000 | -- | -- |
| 1999 | -- | $209,400 |
Find assessor info on the county website
Monthly payment
Est. payment
Payment breakdown
Explore the cost of this home by adjusting the details. Changes won't be saved.Climate risks
Neighborhood: 96782
Similar homes
- $1,095,0005 bd2 ba2.1k sqft98-1712 Laauhuahua Way, Pearl City, HI 96782Active
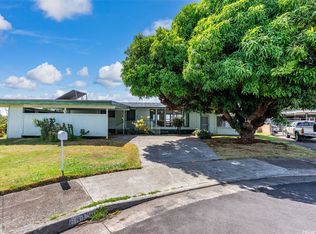
 MLS ID #202619649, Jeff Char, REMAX Hawaii. HiCentral MLS
- $1,275,0004 bd3 ba2.3k sqft1571 Kalauipo St, Pearl City, HI 96782Active
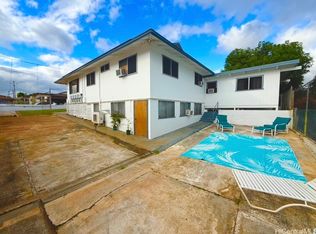 MLS ID #202617044, Sandra Sagisi Moser, Sandra Sagisi HI Realty Serv.. HiCentral MLS
- $1,050,0007 bd5 ba3.2k sqft1004 Ala Oli St, Honolulu, HI 96818Active
 MLS ID #202620339, Andrew YD Leong, Advisors Realty. HiCentral MLS
- $899,0005 bd2 ba1.9k sqft259 Clark St, Wahiawa, HI 96786Active
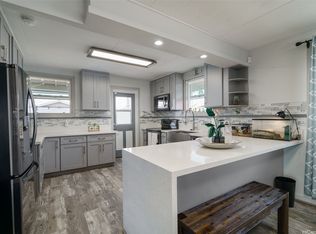 MLS ID #202618466, Jasmine Medeiros, Hawaii Life. HiCentral MLS
- $1,180,0003 bd3 ba1.7k sqft98-1810 Kaahumanu St APT B, Pearl City, HI 96782ActiveMLS ID #202615291, Maria C White, eXp Realty. HiCentral MLS
- $880,0004 bd3 ba1.7k sqft1041 Ehoeho Ave, Wahiawa, HI 96786ActiveMLS ID #202609913, Evelyn F Rooney, Locations LLC. HiCentral MLS
- $1,050,0004 bd3 ba2.2k sqft1181 Neal Ave, Wahiawa, HI 96786ActiveMLS ID #202620095, Jolyn M Tenn, KLU Real Estate Inc.. HiCentral MLS
- $1,099,0007 bd3 ba2.1k sqft27 Lakeview Cir APT B, Wahiawa, HI 96786ActiveMLS ID #202620434, Brad K Dang, Coldwell Banker Realty. HiCentral MLS
- $1,039,0004 bd3 ba2k sqft221 Oliko Pl, Wahiawa, HI 96786ActiveMLS ID #202619923, Ky Lao, Five Star Realty, Inc.. HiCentral MLS
- $900,0008 bd6 ba2.8k sqft87-209 Mikana St, Waianae, HI 96792ActiveMLS ID #202613498, Rebecca L Lisle, Coldwell Banker Island Prop. HiCentral MLS
- $1,099,0004 bd2 ba1.9k sqftHale Lumi, Waipahu, HI 96797ActiveMLS ID #202615819, Joey Mareko, Soldier To Soldier HI Realty. HiCentral MLS
- $1,200,0006 bd4 ba2.4k sqft45-1084 Grote Rd, Kaneohe, HI 96744ActiveMLS ID #202620159, Crystal Cabansag, Coldwell Banker Realty. HiCentral MLS
- $1,299,5005 bd3 ba2.1k sqft94-412 Kealohi Pl, Mililani, HI 96789ActiveMLS ID #202617036, Helen YN Bench, Bench Mark Realty. HiCentral MLS
- $1,150,0003 bd3 ba1.7k sqft94-1039 Halewili St #69, Waipahu, HI 96797ActiveMLS ID #202620335, Ward L Soto, Pacific Lifestyle Properties. HiCentral MLS
- $998,0005 bd3 ba2.1k sqft2851 Kalihi St APT A, Honolulu, HI 96819ActiveMLS ID #202618355, Yan Chen, Aloha Properties, Inc.. HiCentral MLS
- $930,0003 bd2 ba1.7k sqftRoyal Vista, Honolulu, HI 96822ActiveMLS ID #202620458, Philip T Suzukawa-Tseng, Estates Royal Limited. HiCentral MLS
- $1,289,0004 bd3 ba1.9k sqft94-517 Kaikua Pl, Waipahu, HI 96797ActiveMLS ID #202618306, Michael Yoshino, Coldwell Banker Realty. HiCentral MLS
- $938,0007 bd5 ba3k sqft87-220 Holopono St, Waianae, HI 96792ActiveMLS ID #202617668, Nicole M Crider, Real Broker. HiCentral MLS
- $1,099,0004 bd4 ba2.3k sqft371 Mala St, Wahiawa, HI 96786ActiveMLS ID #202613328, Dani Youngstrom, Seaside Realty LLC. HiCentral MLS
- $1,000,0005 bd4 ba1.8k sqft739 Gulick Ave APT B, Honolulu, HI 96819ActiveMLS ID #202615926, Rolly V Medrano, Pacific Century Realty. HiCentral MLS
