Welcome to this truly remarkable property ideally situated near schools, transportation, train stations, and shops, making it convenient for daily activities and commuting. This home is a true gem, offering a perfect blend of modern amenities, spacious living areas, and a great community atmosphere. As you step inside, you'll be greeted by the gorgeous updated kitchen, which features plenty of cabinet space and modern finishes. Whether you're cooking a family meal or entertaining guests, this kitchen provides the perfect setting for culinary creativity and enjoyment. The spacious layout of the home makes it ideal for both entertaining and family living. With multiple living areas and ample space for gatherings, there's plenty of room for everyone to spread out and relax. The beautifully finished basement adds even more living space to the home and features a convenient half bath, perfect for guests or added convenience. Whether it's a home theater, game room, or additional living space, the possibilities are endless in the basement. Upstairs, you'll find spacious bedrooms that provide comfortable accommodations for family members or guests. With plenty of natural light and storage space, these bedrooms offer a peaceful retreat at the end of the day. Outside, the home is surrounded by a great community that's perfect for walks, strolls, and enjoying the outdoors. Whether you're taking a leisurely walk around the neighborhood or enjoying the nearby parks and green spaces, there's always something to explore and enjoy. Don't miss out on the opportunity to make this stunning property your home. With its ideal location, spacious living areas, and great community atmosphere, it offers the perfect setting for modern living. Schedule a viewing today and discover the endless possibilities of making this your dream home!
Closed
$535,000
2121 Apple Hill Ln, Buffalo Grove, IL 60089
3beds
1,986sqft
Townhouse, Single Family Residence
Built in 2011
3,343 Square Feet Lot
$583,300 Zestimate®
$269/sqft
$3,817 Estimated rent
Home value
$583,300
$554,000 - $612,000
$3,817/mo
Zestimate® history
Owner options
List your home for rent
$3,817/mo
Rent Zestimate®
Find your next renter with Zillow Rental Manager. Plus, with online applications, you can quickly screen prospective tenants – for free.
$3,817/mo
Rent Zestimate®
Refinance and save
$4,267/mo
Est. payment
Refinancing to a lower rate could help reduce your monthly payments and save thousands over the life of the loan.
$4,267/mo
Est. payment
Explore your selling options
Work with a Zillow partner agent
Leverage their expertise and Zillow's premium Showcase listings to get your home seen by more buyers.
Get startedList with your own agent
Get your home in front of millions of buyers by listing it on Zillow.
Learn how to do itSell it yourself
Take full control of how buyers see your home on Zillow by listing For Sale by Owner (FSBO).
List your homeWhat's special
Modern finishesModern amenitiesBeautifully finished basementSpacious bedroomsPlenty of natural lightHome theaterPlenty of cabinet space
Zillow last checked:
Listing updated:
Listed by:
Christopher Paul 847-345-9440,
Redfin Corporation
Bought with:
Jennifer Comeaux
Redfin Corporation
Source: MRED as distributed by MLS GRID,MLS#: 12011303
Facts & features
Interior
Bedrooms & bathrooms
- Bedrooms: 3
- Bathrooms: 4
- Full bathrooms: 2
- 1/2 bathrooms: 2
Rooms
- Room types: Recreation Room
Primary bedroom
- Features: Flooring (Carpet), Bathroom (Full)
- Level: Second
- Area: 255 Square Feet
- Dimensions: 15X17
Bedroom 2
- Features: Flooring (Carpet)
- Level: Second
- Area: 132 Square Feet
- Dimensions: 11X12
Bedroom 3
- Features: Flooring (Carpet)
- Level: Second
- Area: 169 Square Feet
- Dimensions: 13X13
Dining room
- Features: Flooring (Hardwood)
- Level: Main
- Area: 210 Square Feet
- Dimensions: 14X15
Family room
- Features: Flooring (Hardwood)
- Level: Main
- Area: 234 Square Feet
- Dimensions: 13X18
Kitchen
- Features: Kitchen (Island), Flooring (Hardwood)
- Level: Main
- Area: 220 Square Feet
- Dimensions: 10X22
Laundry
- Features: Flooring (Ceramic Tile)
- Level: Main
- Area: 63 Square Feet
- Dimensions: 9X7
Living room
- Features: Flooring (Hardwood)
- Level: Main
- Area: 225 Square Feet
- Dimensions: 15X15
Recreation room
- Features: Flooring (Carpet)
- Level: Basement
- Area: 184 Square Feet
- Dimensions: 23X8
Heating
- Natural Gas, Forced Air
Cooling
- Central Air, Wall Unit(s)
Appliances
- Included: Range, Microwave, Dishwasher, Refrigerator, Washer, Dryer
Features
- Basement: Finished,Full
Interior area
- Total structure area: 0
- Total interior livable area: 1,986 sqft
Property
Parking
- Total spaces: 2
- Parking features: Garage Door Opener, On Site, Garage Owned, Attached, Garage
- Attached garage spaces: 2
- Has uncovered spaces: Yes
Accessibility
- Accessibility features: No Disability Access
Features
- Patio & porch: Patio
Lot
- Size: 3,343 Square Feet
Details
- Parcel number: 15212191050000
- Special conditions: None
Construction
Type & style
- Home type: Townhouse
- Property subtype: Townhouse, Single Family Residence
Materials
- Vinyl Siding, Brick
Condition
- New construction: No
- Year built: 2011
Utilities & green energy
- Electric: Circuit Breakers
- Sewer: Public Sewer
- Water: Public
Community & HOA
Community
- Subdivision: Waterbury Place
HOA
- Has HOA: Yes
- Amenities included: Park
- Services included: Insurance, Lawn Care, Snow Removal
- HOA fee: $171 monthly
Location
- Region: Buffalo Grove
Financial & listing details
- Price per square foot: $269/sqft
- Tax assessed value: $465,425
- Annual tax amount: $13,265
- Date on market: 3/27/2024
- Listing terms: Conventional
- Ownership: Fee Simple w/ HO Assn.
Price history
| Date | Event | Price |
|---|---|---|
| 6/28/2024 | Sold | $535,000+7%$269/sqft |
Source:  MRED as distributed by MLS GRID #12011303 Report a problem MRED as distributed by MLS GRID #12011303 Report a problem | ||
| 6/24/2024 | Pending sale | $499,900$252/sqft |
Source: MRED as distributed by MLS GRID #12011303 Report a problem | ||
| 4/2/2024 | Contingent | $499,900$252/sqft |
Source: MRED as distributed by MLS GRID #12011303 Report a problem | ||
| 3/27/2024 | Listed for sale | $499,900+14.9%$252/sqft |
Source: MRED as distributed by MLS GRID #12011303 Report a problem | ||
| 7/27/2017 | Sold | $435,000-3.3%$219/sqft |
Source: MRED as distributed by MLS GRID #09607624 Report a problem | ||
| 5/3/2017 | Pending sale | $449,900$227/sqft |
Source: Provident Realty Inc. #09607624 Report a problem | ||
| 4/27/2017 | Listed for sale | $449,900+15.5%$227/sqft |
Source: Provident Realty Inc. #09607624 Report a problem | ||
| 9/20/2011 | Sold | $389,500$196/sqft |
Source: Public Record Report a problem | ||
Public tax history
| Year | Property taxes | Tax assessment |
|---|---|---|
| 2024 | $14,140 +2% | $164,558 +6.1% |
| 2023 | $13,865 +4.5% | $155,126 +6% |
| 2022 | $13,265 +3.6% | $146,373 +3.4% |
| 2021 | $12,805 +2.3% | $141,559 +0.7% |
| 2020 | $12,520 +2.6% | $140,510 +0.4% |
| 2019 | $12,197 +14.7% | $139,992 +5.4% |
| 2018 | $10,638 | $132,777 +2.4% |
| 2017 | $10,638 +6.3% | $129,678 +4.4% |
| 2016 | $10,009 +8.1% | $124,177 +6.9% |
| 2015 | $9,256 +2.3% | $116,129 +10.5% |
| 2014 | $9,048 +0.4% | $105,109 -0.2% |
| 2012 | $9,008 | $105,319 |
Find assessor info on the county website
Neighborhood: 60089
Nearby homes
- $538,2003 bd3 ba1.7k sqft2119 Apple Hill Ln, Buffalo Grove, IL 60089Off Market
- $557,9003 bd4 ba1.9k sqft2117 Apple Hill Ln, Buffalo Grove, IL 60089Off Market
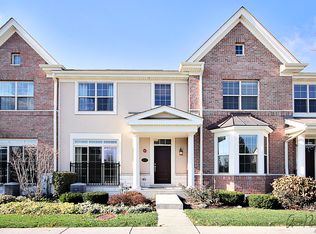
- $625,4004 bd4 ba2.6k sqft2123 Apple Hill Ln, Buffalo Grove, IL 60089Off Market
- $627,2004 bd4 ba2.6k sqft2115 Apple Hill Ln, Buffalo Grove, IL 60089Off Market
- $554,7003 bd3 ba1.7k sqft2125 Apple Hill Ln, Buffalo Grove, IL 60089Off Market
- $3-- bd-- ba-- sqftApple Hill Ln, Buffalo grove, IL 60089Off Market
- $479,7003 bd3 ba1.6k sqft2127 Apple Hill Ln, Buffalo Grove, IL 60089Off Market
- $499,700-- bd2 ba1.6k sqft2129 Apple Hill Ln, Buffalo Grove, IL 60089Off Market
Nearby schools
GreatSchools rating
- 10/10Half Day SchoolGrades: 3-5Distance: 1 mi
- 9/10Daniel Wright Jr High SchoolGrades: 6-8Distance: 2.6 mi
- 9/10Adlai E Stevenson High SchoolGrades: 9-12Distance: 0.6 mi
Schools provided by the listing agent
- Elementary: Laura B Sprague School
- Middle: Daniel Wright Junior High School
- High: Adlai E Stevenson High School
- District: 103
Source: MRED as distributed by MLS GRID. This data may not be complete. We recommend contacting the local school district to confirm school assignments for this home.
Get a cash offer in 3 minutes
Find out how much your home could sell for in as little as 3 minutes with a no-obligation cash offer.
Estimated market value
$583,300
Get a cash offer in 3 minutes
Find out how much your home could sell for in as little as 3 minutes with a no-obligation cash offer.
Estimated market value
$583,300
- Illinois
- Lake County
- Buffalo Grove
- 60089
- 2121 Apple Hill Ln
Nearby cities
Nearby zip codes
Other Buffalo Grove Topics
