Discover the charm of 2121 Barnwood Circle, a stunning 4-bedroom, 2.5-bath home situated on a tranquil cul-de-sac. This beautiful property seamlessly combines comfort, style, and modern upgrades in a serene neighborhood setting. As you enter, you're greeted by an inviting formal living room filled with natural light, creating a warm and welcoming ambiance. The adjacent formal dining room is perfect for hosting both intimate dinners and larger gatherings. The heart of the home is the chef's kitchen, featuring oak cabinets and a cozy breakfast nook . The main level also boasts a spacious family room, complete with a portable electric fireplace and an open area ideal for relaxing. This room opens to the private deck, seamlessly blending indoor and a convenient half bath and a mudroom with laundry facilities round out this floor. Upstairs, the primary bedroom suite offers a true retreat with a large walk-in closet and a newly renovated en-suite bathroom. Three additional well-sized bedrooms and a full hall bathroom complete the upper level, providing ample space for family living. The unfinished lower level presents endless possibilities for customization, whether you envision a playroom, home office, or workout area. Outside, an expansive synthetic Trex deck overlooks the fenced-in, level yard with lush green space and plenty of trees. A yard shed provides additional storage, while a nearby walking trail invites you to enjoy nature at your doorstep. This beautifully styled home offers the perfect blend of modern living and natural surroundings, making 2121 Barnwood Circle an ideal place to call home.
Sold for $520,000
$520,000
2121 Barnwood Cir, Norristown, PA 19403
4beds
2,052sqft
Single Family Residence
Built in 1978
0.39 Acres Lot
$535,000 Zestimate®
$253/sqft
$3,196 Estimated rent
Home value
$535,000
$492,000 - $578,000
$3,196/mo
Zestimate® history
Owner options
List your home for rent
$3,196/mo
Rent Zestimate®
Find your next renter with Zillow Rental Manager. Plus, with online applications, you can quickly screen prospective tenants – for free.
$3,196/mo
Rent Zestimate®
Refinance and save
$3,389/mo
Est. payment
Refinancing to a lower rate could help reduce your monthly payments and save thousands over the life of the loan.
$3,389/mo
Est. payment
Explore your selling options
Work with a Zillow partner agent
Leverage their expertise and Zillow's premium Showcase listings to get your home seen by more buyers.
Get startedList with your own agent
Get your home in front of millions of buyers by listing it on Zillow.
Learn how to do itSell it yourself
Take full control of how buyers see your home on Zillow by listing For Sale by Owner (FSBO).
List your homeWhat's special
Portable electric fireplacePrivate deckFenced-in level yardNatural lightTranquil cul-de-sacLush green spacePrimary bedroom suite
Zillow last checked:
Listing updated:
Listed by:
Terese Brittingham 610-212-0848,
Keller Williams Realty Group,
Co-Listing Agent: Ronald John Centofanti 610-914-0786,
Keller Williams Realty Group
Bought with:
Serena Lin, 0902442
KW Empower
Source: Bright MLS,MLS#: PAMC2124806
Facts & features
Interior
Bedrooms & bathrooms
- Bedrooms: 4
- Bathrooms: 3
- Full bathrooms: 2
- 1/2 bathrooms: 1
- Main level bathrooms: 1
Basement
- Area: 0
Heating
- Forced Air, Oil
Cooling
- Central Air, Electric
Appliances
- Included: Electric Water Heater
Features
- Basement: Unfinished,Concrete
- Has fireplace: No
Interior area
- Total structure area: 2,052
- Total interior livable area: 2,052 sqft
- Finished area above ground: 2,052
- Finished area below ground: 0
Property
Parking
- Total spaces: 2
- Parking features: Garage Faces Front, Garage Door Opener, Attached
- Attached garage spaces: 2
Accessibility
- Accessibility features: None
Features
- Levels: Two
- Stories: 2
- Pool features: None
- Has view: Yes
- View description: Garden
Lot
- Size: 0.39 Acres
- Dimensions: 85.00 x 0.00
- Features: Wooded
Details
- Additional structures: Above Grade, Below Grade
- Parcel number: 630000236088
- Zoning: RESIDENTIAL
- Special conditions: Standard
Construction
Type & style
- Home type: SingleFamily
- Architectural style: Colonial
- Property subtype: Single Family Residence
Materials
- Vinyl Siding, Brick Veneer
- Foundation: Concrete Perimeter
Condition
- Excellent
- New construction: No
- Year built: 1978
Utilities & green energy
- Sewer: Public Sewer
- Water: Public
Community & HOA
Community
- Subdivision: Oakland Farms
HOA
- Has HOA: No
Location
- Region: Norristown
- Municipality: WEST NORRITON TWP
Financial & listing details
- Price per square foot: $253/sqft
- Tax assessed value: $154,760
- Annual tax amount: $7,500
- Date on market: 12/13/2024
- Listing agreement: Exclusive Right To Sell
- Listing terms: Cash,Conventional
- Inclusions: Refrigerator, Washer & Dryer, Shed All In As-is Condition With No Monetary Value.
- Exclusions: Personal Property, Products- Dinning Room Set And Electric Fireplace Are Negotiable.
- Ownership: Fee Simple
Price history
| Date | Event | Price |
|---|---|---|
| 3/5/2025 | Sold | $520,000-5.4%$253/sqft |
Source:  Bright MLS #PAMC2124806 Report a problem Bright MLS #PAMC2124806 Report a problem | ||
| 1/16/2025 | Pending sale | $549,900$268/sqft |
Source: Bright MLS #PAMC2124806 Report a problem | ||
| 12/27/2024 | Price change | $549,900-3.5%$268/sqft |
Source: Bright MLS #PAMC2124806 Report a problem | ||
| 12/13/2024 | Listed for sale | $569,900$278/sqft |
Source: Bright MLS #PAMC2124806 Report a problem | ||
Public tax history
| Year | Property taxes | Tax assessment |
|---|---|---|
| 2025 | $7,561 +1.1% | $154,760 |
| 2024 | $7,476 | $154,760 |
| 2023 | $7,476 +0.7% | $154,760 |
| 2022 | $7,427 +0.6% | $154,760 |
| 2021 | $7,382 +3.1% | $154,760 |
| 2020 | $7,161 +2.3% | $154,760 |
| 2019 | $7,002 +5.9% | $154,760 |
| 2018 | $6,610 +0.9% | $154,760 |
| 2017 | $6,550 +5.4% | $154,760 |
| 2016 | $6,216 +2.4% | $154,760 |
| 2015 | $6,069 +2.2% | $154,760 |
| 2014 | $5,941 +2.2% | $154,760 |
| 2013 | $5,812 +4.3% | $154,760 |
| 2012 | $5,573 +4.1% | $154,760 |
| 2011 | $5,351 +3.8% | $154,760 |
| 2010 | $5,154 -0.8% | $154,760 |
| 2009 | $5,193 +4.1% | $154,760 |
| 2008 | $4,990 +4.5% | -- |
| 2007 | $4,775 +4.5% | -- |
| 2006 | $4,569 +4% | -- |
| 2005 | $4,392 +5.8% | -- |
| 2004 | $4,153 +6.7% | -- |
| 2003 | $3,893 +8% | -- |
| 2002 | $3,605 +6.9% | -- |
| 2000 | $3,373 | -- |
| 1999 | $3,373 | -- |
Find assessor info on the county website
Neighborhood: 19403
Nearby homes
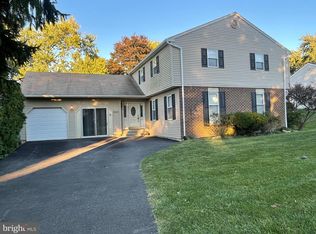
- $537,5004 bd3 ba2k sqft2117 Barnwood Cir, Norristown, PA 19403Off Market
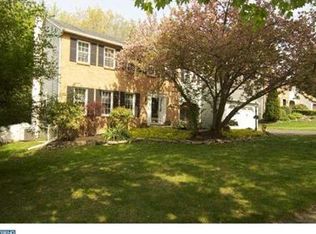
- $546,4004 bd3 ba2k sqft2125 Barnwood Cir, Norristown, PA 19403Off Market
- $462,6003 bd2 ba1.7k sqft2113 Barnwood Cir, Norristown, PA 19403Off Market
- $525,0003 bd3 ba2.5k sqft2129 Barnwood Cir, Norristown, PA 19403Sold

- $522,9004 bd2 ba2.4k sqft2114 Oakland Dr, Norristown, PA 19403Off Market
- $515,7003 bd2 ba2.4k sqft2118 Oakland Dr, Norristown, PA 19403Off Market
- $572,3004 bd3 ba2.4k sqft2122 Oakland Dr, Norristown, PA 19403Off Market
- $537,1004 bd3 ba1.9k sqft2126 Barnwood Cir, Norristown, PA 19403Off Market
Nearby schools
GreatSchools rating
- 3/10Whitehall El SchoolGrades: K-4Distance: 0.7 mi
- 7/10East Norriton Middle SchoolGrades: 5-8Distance: 2.9 mi
- 2/10Norristown Area High SchoolGrades: 9-12Distance: 0.7 mi
Schools provided by the listing agent
- High: Norristown Area
- District: Norristown Area
Source: Bright MLS. This data may not be complete. We recommend contacting the local school district to confirm school assignments for this home.
Get a cash offer in 3 minutes
Find out how much your home could sell for in as little as 3 minutes with a no-obligation cash offer.
Estimated market value
$535,000
Get a cash offer in 3 minutes
Find out how much your home could sell for in as little as 3 minutes with a no-obligation cash offer.
Estimated market value
$535,000
- Pennsylvania
- Montgomery County
- Norristown
- 19403
- 2121 Barnwood Cir
Nearby cities
Nearby neighborhoods
Nearby zip codes
Other Norristown Topics
