Welcome to 2121 Bay Club Drive, located in one of Arlington's most desirable gated lakefront communities. Situated on an oversized lot, this custom home offers the perfect blend of timeless craftsmanship and modern potential. The floor plan is designed for both everyday living and entertaining. With two bedrooms located on the main level, the layout is ideal for multi-generational living. Highlights include a spacious kitchen, two fireplaces, and expansive living spaces. Step outside to enjoy your own private retreat, featuring a swimming pool, a covered backyard patio, and a pergola perfect for outdoor entertaining and relaxation. A four-car garage provides exceptional storage for vehicles and hobbies. Neighborhood amenities include a private gated community with a clubhouse, tennis courts, pickleball, a playground, and a new boat dock coming soon. Bay Club is centrally located near the Arlington entertainment district, known for world-class sports venues, theme parks, and dining experiences. Schedule your private tour today and experience Bay Club on the shores of Lake Arlington .
Sold
Price Unknown
2121 Bay Club Dr, Arlington, TX 76013
4beds
4,210sqft
Single Family Residence
Built in 1987
0.37 Acres Lot
$736,900 Zestimate®
$--/sqft
$5,804 Estimated rent
Home value
$736,900
$685,000 - $796,000
$5,804/mo
Zestimate® history
Owner options
List your home for rent
$5,804/mo
Rent Zestimate®
Find your next renter with Zillow Rental Manager. Plus, with online applications, you can quickly screen prospective tenants – for free.
$5,804/mo
Rent Zestimate®
Refinance and save
$375/mo
Est. payment
Refinancing to a lower rate could help reduce your monthly payments and save thousands over the life of the loan.
$375/mo
Est. payment
Explore your selling options
Work with a Zillow partner agent
Leverage their expertise and Zillow's premium Showcase listings to get your home seen by more buyers.
Get startedList with your own agent
Get your home in front of millions of buyers by listing it on Zillow.
Learn how to do itSell it yourself
Take full control of how buyers see your home on Zillow by listing For Sale by Owner (FSBO).
List your homeWhat's special
Swimming poolCovered backyard patioPrivate retreatTwo fireplacesExpansive living spacesSpacious kitchenOversized lot
Zillow last checked:
Listing updated:
Listed by:
Greg Messer 0656894 817-274-2521,
CENTURY 21 Judge Fite Co. 817-274-2521,
Lynanna Messer 0745153 817-846-0909,
CENTURY 21 Judge Fite Co.
Bought with:
Timothy Lansford
The Lansford Group, LLC
Source: NTREIS,MLS#: 21054502
Facts & features
Interior
Bedrooms & bathrooms
- Bedrooms: 4
- Bathrooms: 4
- Full bathrooms: 4
Primary bedroom
- Features: Dual Sinks, Double Vanity, En Suite Bathroom, Jetted Tub, Linen Closet, Sitting Area in Primary, Separate Shower, Walk-In Closet(s)
- Level: First
- Dimensions: 18 x 15
Bedroom
- Features: Split Bedrooms, Walk-In Closet(s)
- Level: Second
- Dimensions: 14 x 13
Bedroom
- Features: En Suite Bathroom, Split Bedrooms
- Level: First
- Dimensions: 13 x 11
Bedroom
- Level: First
- Dimensions: 14 x 13
Breakfast room nook
- Features: Built-in Features
- Level: First
- Dimensions: 13 x 12
Dining room
- Level: First
- Dimensions: 16 x 13
Kitchen
- Features: Built-in Features, Kitchen Island, Pantry, Walk-In Pantry
- Level: First
- Dimensions: 15 x 15
Library
- Features: Built-in Features
- Level: First
- Dimensions: 13 x 11
Living room
- Features: Fireplace
- Level: First
- Dimensions: 19 x 15
Living room
- Features: Built-in Features
- Level: Second
- Dimensions: 20 x 10
Living room
- Features: Built-in Features
- Level: First
- Dimensions: 28 x 20
Utility room
- Features: Built-in Features, Utility Room, Utility Sink
- Level: First
- Dimensions: 12 x 7
Heating
- Central, Natural Gas
Cooling
- Central Air, Electric
Appliances
- Included: Double Oven, Dishwasher, Electric Cooktop, Electric Oven, Disposal, Gas Water Heater, Tankless Water Heater, Vented Exhaust Fan
- Laundry: Electric Dryer Hookup
Features
- Wet Bar, Built-in Features, Kitchen Island, Pantry, Cable TV, Natural Woodwork
- Flooring: Carpet, Ceramic Tile, Engineered Hardwood
- Windows: Bay Window(s), Window Coverings
- Has basement: No
- Number of fireplaces: 2
- Fireplace features: Gas Starter, Masonry, Wood Burning
Interior area
- Total interior livable area: 4,210 sqft
Property
Parking
- Total spaces: 8
- Parking features: Covered, Door-Multi, Driveway, Electric Gate, Garage, Garage Door Opener, Gated, Garage Faces Side
- Attached garage spaces: 4
- Carport spaces: 4
- Covered spaces: 8
- Has uncovered spaces: Yes
Features
- Levels: Two
- Stories: 2
- Patio & porch: Covered, Deck
- Exterior features: Rain Gutters
- Pool features: Gunite, In Ground, Pool, Pool Sweep
- Fencing: Back Yard,Electric,Metal,Wood
Lot
- Size: 0.37 Acres
- Features: Back Yard, Interior Lot, Lawn, Landscaped, Subdivision, Sprinkler System, Few Trees
Details
- Additional structures: Pergola
- Parcel number: 05575907
Construction
Type & style
- Home type: SingleFamily
- Architectural style: Traditional,Detached
- Property subtype: Single Family Residence
Materials
- Brick, Wood Siding
- Foundation: Slab
- Roof: Composition
Condition
- Year built: 1987
Utilities & green energy
- Sewer: Public Sewer
- Water: Public
- Utilities for property: Electricity Connected, Natural Gas Available, Sewer Available, Separate Meters, Water Available, Cable Available
Community & HOA
Community
- Features: Boat Facilities, Clubhouse, Playground, Tennis Court(s), Trails/Paths, Curbs, Gated
- Security: Security System, Security Gate, Gated Community, Smoke Detector(s)
- Subdivision: Bay Club Add
HOA
- Has HOA: Yes
- Services included: All Facilities, Insurance, Maintenance Grounds, Maintenance Structure, Utilities
- HOA fee: $375 quarterly
- HOA name: Bay Club HOA
- HOA phone: 817-617-9601
Location
- Region: Arlington
Financial & listing details
- Tax assessed value: $630,000
- Annual tax amount: $14,282
- Date on market: 9/12/2025
- Cumulative days on market: 100 days
- Listing terms: Cash,Conventional,FHA,VA Loan
- Exclusions: All TV and TV mounts
- Electric utility on property: Yes
Price history
| Date | Event | Price |
|---|---|---|
| 1/15/2026 | Sold | -- |
Source: NTREIS #21054502 Report a problem | ||
| 12/28/2025 | Pending sale | $740,000$176/sqft |
Source: NTREIS #21054502 Report a problem | ||
| 12/22/2025 | Contingent | $740,000$176/sqft |
Source: NTREIS #21054502 Report a problem | ||
| 10/15/2025 | Price change | $740,000-0.7%$176/sqft |
Source: NTREIS #21054502 Report a problem | ||
| 9/12/2025 | Listed for sale | $745,000$177/sqft |
Source: NTREIS #21054502 Report a problem | ||
| 8/9/2025 | Listing removed | $745,000$177/sqft |
Source: NTREIS #20840041 Report a problem | ||
| 7/10/2025 | Listed for sale | $745,000-2%$177/sqft |
Source: NTREIS #20840041 Report a problem | ||
| 6/28/2025 | Listing removed | $760,000$181/sqft |
Source: NTREIS #20840041 Report a problem | ||
| 2/9/2025 | Listed for sale | $760,000$181/sqft |
Source: NTREIS #20840041 Report a problem | ||
| 2/9/2025 | Listing removed | $760,000$181/sqft |
Source: NTREIS #20698118 Report a problem | ||
| 1/8/2025 | Price change | $760,000-2.6%$181/sqft |
Source: NTREIS #20698118 Report a problem | ||
| 12/11/2024 | Price change | $780,000-2.5%$185/sqft |
Source: NTREIS #20698118 Report a problem | ||
| 11/26/2024 | Price change | $800,000-1.8%$190/sqft |
Source: NTREIS #20698118 Report a problem | ||
| 11/13/2024 | Price change | $815,000-1.2%$194/sqft |
Source: NTREIS #20698118 Report a problem | ||
| 10/12/2024 | Price change | $825,000-1.2%$196/sqft |
Source: NTREIS #20698118 Report a problem | ||
| 10/1/2024 | Price change | $835,000-1.8%$198/sqft |
Source: NTREIS #20698118 Report a problem | ||
| 8/8/2024 | Listed for sale | $850,000+41.7%$202/sqft |
Source: NTREIS #20698118 Report a problem | ||
| 3/4/2022 | Sold | -- |
Source: NTREIS #14748489 Report a problem | ||
| 2/2/2022 | Pending sale | $599,900$142/sqft |
Source: NTREIS #14748489 Report a problem | ||
| 2/1/2022 | Listing removed | $599,900$142/sqft |
Source: NTREIS #14748489 Report a problem | ||
| 1/29/2022 | Listed for sale | $599,900$142/sqft |
Source: NTREIS #14748489 Report a problem | ||
Public tax history
| Year | Property taxes | Tax assessment |
|---|---|---|
| 2025 | $11,000 -23% | $630,000 -3.6% |
| 2024 | $14,282 -6.5% | $653,446 -5.6% |
| 2023 | $15,282 +111.2% | $692,574 +28.3% |
| 2022 | $7,235 +0.8% | $539,735 +4.5% |
| 2021 | $7,175 +1.5% | $516,416 +10.8% |
| 2020 | $7,070 -1.1% | $466,215 -7.1% |
| 2019 | $7,150 +1.3% | $501,579 +8.6% |
| 2018 | $7,061 +1.6% | $462,011 +0.3% |
| 2017 | $6,947 +2.7% | $460,445 +20.6% |
| 2016 | $6,763 -0.7% | $381,827 +3.5% |
| 2015 | $6,813 | $368,800 |
| 2014 | $6,813 | $368,800 +7.2% |
| 2013 | -- | $344,100 +0.6% |
| 2012 | -- | $342,100 |
| 2011 | -- | $342,100 -0.2% |
| 2010 | -- | $342,900 -4.8% |
| 2009 | -- | $360,200 -4% |
| 2008 | -- | $375,100 -3.8% |
| 2007 | -- | $389,900 |
| 2006 | -- | $389,900 |
| 2005 | -- | $389,900 |
| 2004 | -- | $389,900 |
| 2003 | -- | $389,900 +4.7% |
| 2002 | -- | $372,300 +10% |
| 2001 | -- | $338,400 +1.5% |
| 2000 | -- | $333,400 |
Find assessor info on the county website
Neighborhood: West
Nearby homes
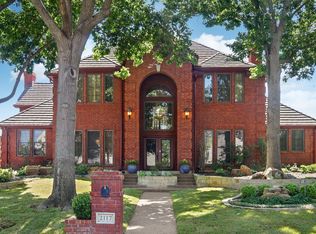
- $--6 bd5 ba5.2k sqft2117 Bay Club Dr, Arlington, TX 76013Sold
- $673,7004 bd4 ba3.7k sqft2123 Bay Club Dr, Arlington, TX 76013Off Market
- $664,2004 bd3 ba3.9k sqft2116 Scenic Bay Dr, Arlington, TX 76013Off Market
- $611,5004 bd3 ba4.3k sqft5901 Bay Cove Dr, Arlington, TX 76013Off Market
- $761,8005 bd5 ba4.1k sqft2112 Scenic Bay Dr, Arlington, TX 76013Off Market
- $720,0004 bd3 ba4.1k sqft2120 Bay Club Dr, Arlington, TX 76013Off Market
- $509,2004 bd3 ba2.8k sqft2115 Bay Club Dr, Arlington, TX 76013Off Market
- $784,5004 bd5 ba4.6k sqft2124 Bay Club Dr, Arlington, TX 76013Off Market
Nearby schools
GreatSchools rating
- 4/10Dunn Elementary SchoolGrades: PK-6Distance: 1.2 mi
- 5/10Bailey Junior High SchoolGrades: 7-8Distance: 3 mi
- 3/10Arlington High SchoolGrades: 9-12Distance: 4.8 mi
Schools provided by the listing agent
- Elementary: Dunn
- High: Arlington
- District: Arlington ISD
Source: NTREIS. This data may not be complete. We recommend contacting the local school district to confirm school assignments for this home.
Get a cash offer in 3 minutes
Find out how much your home could sell for in as little as 3 minutes with a no-obligation cash offer.
Estimated market value
$736,900
Get a cash offer in 3 minutes
Find out how much your home could sell for in as little as 3 minutes with a no-obligation cash offer.
Estimated market value
$736,900
- Texas
- Tarrant County
- Arlington
- 76013
- West
- 2121 Bay Club Dr
Nearby cities
Nearby neighborhoods
Nearby zip codes
Other Arlington Topics
