Immaculate Move-In Ready ''Cella'' Model in Ocean Springs
This beautifully maintained 3-bedroom, 2.5-bath home offers 1,697 square feet of thoughtfully designed living space in a prime location just south of I-10 in Ocean Springs.
The open-concept main level features durable vinyl flooring throughout, a spacious living and dining area, and a chef-inspired kitchen complete with stainless steel appliances, sleek cabinetry, a beautiful tile backsplash, and a massive center island--perfect for cooking, dining, or entertaining. A convenient half bath is located downstairs for guests.
Exterior upgrades include gutters, a French drain system in the backyard, and a wooden privacy fence, offering both functionality and peace of mind. For added security, the home is equipped with Ring cameras at the front door and on the garage.
Upstairs, all three bedrooms provide privacy and comfort. The guest bathroom features a tub/shower combination, while the primary suite offers a private bath with a step-in shower and generous closet space. The home is equipped with two A/C units and two furnace units for efficient year-round comfort.
Situated on an extra-large lot, this smart-home-equipped property also includes HOA access to the community pool.
Ideally located just minutes from I-10, Keesler Air Force Base, Gulf Coast beaches, major hospitals, casinos, shopping, dining, and downtown Ocean Springs. Located in a highly rated school district, this home combines modern convenience with coastal lifestyle appeal.
Meticulously maintained and truly move-in ready in one of the Coast's most desirable areas.
Closed
Price Unknown
2121 Beauvoir St, Ocean Springs, MS 39564
3beds
1,697sqft
Residential, Single Family Residence
Built in 2021
6,098 Square Feet Lot
$231,200 Zestimate®
$--/sqft
$2,080 Estimated rent
Home value
$231,200
$199,000 - $268,000
$2,080/mo
Zestimate® history
Owner options
List your home for rent
$2,080/mo
Rent Zestimate®
Find your next renter with Zillow Rental Manager. Plus, with online applications, you can quickly screen prospective tenants – for free.
$2,080/mo
Rent Zestimate®
Refinance and save
$56/mo
Est. payment
Refinancing to a lower rate could help reduce your monthly payments and save thousands over the life of the loan.
$56/mo
Est. payment
Explore your selling options
Work with a Zillow partner agent
Leverage their expertise and Zillow's premium Showcase listings to get your home seen by more buyers.
Get startedList with your own agent
Get your home in front of millions of buyers by listing it on Zillow.
Learn how to do itSell it yourself
Take full control of how buyers see your home on Zillow by listing For Sale by Owner (FSBO).
List your homeWhat's special
Extra-large lotGenerous closet spaceDurable vinyl flooring throughoutSleek cabinetryChef-inspired kitchenStainless steel appliancesBeautiful tile backsplash
Zillow last checked:
Listing updated:
Listed by:
Vivian Champaigne 228-596-0407,
Coldwell Banker Alfonso Realty-Lorraine Rd
Bought with:
Christian C Marquez, S53821
Coldwell Banker Alfonso Realty-OS-B/O
Source: MLS United,MLS#: 4143466
Facts & features
Interior
Bedrooms & bathrooms
- Bedrooms: 3
- Bathrooms: 3
- Full bathrooms: 2
- 1/2 bathrooms: 1
Heating
- Central, Electric
Cooling
- Central Air
Appliances
- Included: Disposal, ENERGY STAR Qualified Water Heater, Free-Standing Electric Range, Free-Standing Refrigerator, Refrigerator
- Laundry: Electric Dryer Hookup, Laundry Closet, Upper Level, Washer Hookup
Features
- Breakfast Bar, Ceiling Fan(s), Double Vanity, Eat-in Kitchen, Kitchen Island, Laminate Counters, Pantry, Smart Home, Smart Thermostat
- Flooring: Carpet, Ceramic Tile, Vinyl
- Doors: Dead Bolt Lock(s)
- Windows: Double Pane Windows, Window Treatments
- Has fireplace: No
Interior area
- Total structure area: 1,697
- Total interior livable area: 1,697 sqft
Property
Parking
- Total spaces: 6
- Parking features: Driveway, Garage Door Opener, Garage Faces Front, Concrete
- Garage spaces: 2
- Has uncovered spaces: Yes
Features
- Levels: Two
- Stories: 2
- Patio & porch: Front Porch, Porch
- Exterior features: Private Yard
- Fencing: Back Yard,Privacy,Wood
Lot
- Size: 6,098 Square Feet
- Dimensions: 63. x 92.48 x 63 x 92.49
- Features: City Lot, Corner Lot, Corners Marked, Few Trees, Front Yard, Landscaped, Sprinklers In Front
Details
- Parcel number: 06130063.000
Construction
Type & style
- Home type: SingleFamily
- Architectural style: Traditional
- Property subtype: Residential, Single Family Residence
Materials
- Vinyl, Siding
- Foundation: Slab
- Roof: Architectural Shingles
Condition
- Move In Ready
- New construction: No
- Year built: 2021
Utilities & green energy
- Sewer: Public Sewer
- Water: Public
- Utilities for property: Cable Available, Electricity Connected, Sewer Connected, Water Connected
Community & HOA
Community
- Features: Pool, Sidewalks, Street Lights
- Subdivision: Orleans Place
HOA
- Has HOA: Yes
- Services included: Pool Service, Other
- HOA fee: $56 monthly
Location
- Region: Ocean Springs
Financial & listing details
- Tax assessed value: $201,962
- Annual tax amount: $3,649
- Date on market: 3/24/2026
- Electric utility on property: Yes
Price history
| Date | Event | Price |
|---|---|---|
| 5/12/2026 | Sold | -- |
Source: MLS United #4143466 Report a problem | ||
| 3/27/2026 | Pending sale | $239,000$141/sqft |
Source: MLS United #4143466 Report a problem | ||
| 3/24/2026 | Listed for sale | $239,000+8.7%$141/sqft |
Source: MLS United #4143466 Report a problem | ||
| 12/23/2022 | Sold | -- |
Source: MLS United #18308001_4027166 Report a problem | ||
| 11/18/2022 | Pending sale | $219,900$130/sqft |
Source: MLS United #4027166 Report a problem | ||
| 11/7/2022 | Price change | $219,900-2.2%$130/sqft |
Source: MLS United #4027166 Report a problem | ||
| 10/5/2022 | Pending sale | $224,900$133/sqft |
Source: MLS United #4027166 Report a problem | ||
| 9/23/2022 | Price change | $224,900-2.2%$133/sqft |
Source: MLS United #4027166 Report a problem | ||
| 9/16/2022 | Price change | $229,900-2.2%$135/sqft |
Source: MLS United #4027166 Report a problem | ||
| 9/14/2022 | Listed for sale | $235,000$138/sqft |
Source: MLS United #4027166 Report a problem | ||
| 9/11/2022 | Pending sale | $235,000$138/sqft |
Source: MLS United #4027166 Report a problem | ||
| 9/8/2022 | Listed for sale | $235,000$138/sqft |
Source: MLS United #4027166 Report a problem | ||
| 8/25/2022 | Pending sale | $235,000$138/sqft |
Source: MLS United #4027166 Report a problem | ||
| 8/25/2022 | Listed for sale | $235,000$138/sqft |
Source: MLS United #4027166 Report a problem | ||
| 5/2/2022 | Sold | -- |
Source: Agent Provided Report a problem | ||
Public tax history
| Year | Property taxes | Tax assessment |
|---|---|---|
| 2025 | $3,649 +8.3% | $30,294 -41.6% |
| 2024 | $3,368 +0.5% | $51,903 |
| 2023 | $3,353 +449.9% | $51,903 +651.8% |
| 2022 | $610 +52.2% | $6,904 +104.4% |
| 2021 | $401 +20.5% | $3,378 +25.1% |
| 2020 | $333 -0.8% | $2,700 |
| 2018 | $335 | $2,700 |
| 2017 | $335 +2.3% | $2,700 |
| 2016 | $328 | $2,700 -85% |
| 2015 | $328 -0.6% | $18,000 +433.3% |
| 2014 | $330 | $3,375 |
Find assessor info on the county website
Neighborhood: 39564
Nearby homes
- $252,6003 bd3 ba1.6k sqft2121 Beauvior St, Ocean Springs, MS 39564Off Market
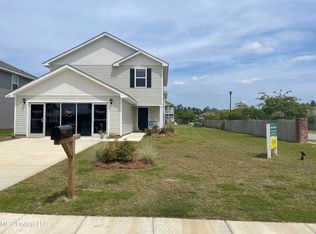
- $269,3004 bd2 ba1.9k sqft2117 Beauvoir St, Ocean Springs, MS 39564Off Market
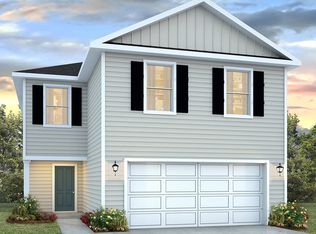
- $266,1004 bd2 ba1.9k sqft2020 Carondelet St, Ocean Springs, MS 39564Off Market
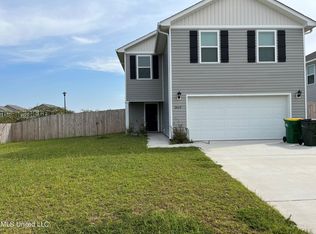
- $292,8005 bd3 ba2.4k sqft2016 Carondelet St, Ocean Springs, MS 39564Off Market
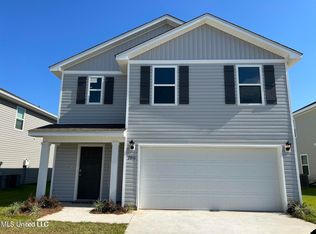
- $255,700-- bd6 ba2.2k sqft2113 Beauvoir St, Ocean Springs, MS 39564Off Market
- $223,5003 bd2 ba1.2k sqft2113 Beauvoir St #B, Ocean Springs, MS 39564Off Market
- $223,5003 bd2 ba1.2k sqft2113 Beauvoir St #A, Ocean Springs, MS 39564Off Market
- $--6 bd4 ba2.2k sqft2000A Magazine St, Ocean Springs, MS 39564Sold
Nearby schools
GreatSchools rating
- 6/10St Martin East Elementary SchoolGrades: PK-3Distance: 0.9 mi
- 7/10St. Martin Middle SchoolGrades: 6-8Distance: 1.6 mi
- 8/10St Martin High SchoolGrades: 9-12Distance: 1.3 mi
Schools provided by the listing agent
- Elementary: St Martin East
- High: St. Martin
Source: MLS United. This data may not be complete. We recommend contacting the local school district to confirm school assignments for this home.
Sell for more on Zillow
Get a Zillow Showcase℠ listing at no additional cost and you could sell for .
$231,200
2% more
+$4,624
With Zillow Showcase(estimated)
$235,824
Sell for more on Zillow
Get a Zillow Showcase℠ listing at no additional cost and you could sell for .
$231,200
2% more
+$4,624
With Zillow Showcase(estimated)
$235,824
- Mississippi
- Jackson County
- Gulf Hills
- 39564
- 2121 Beauvoir St
