You don’t want to miss seeing this beautiful freshly styled 2 story Highland Home with 4 bedrooms, 2.5 baths, 2 car garage in Creek Crossing with original owners. Home offers a rare combination of comfort and style. The open concept layout makes it ideal for entertaining. Home is accentuated by the entry of a metal security door, staircase with decorative iron railing, ceiling fans in all bedrooms, gutters, sunscreens and an 8 foot fence with steel posts. Walk into the spacious living room which has beautiful natural light, vaulted ceiling, a cozy fireplace as the focal point and laminate and vinyl flooring downstairs and upstairs. Kitchen features beautiful white cabinets, beautiful tile backsplash, stainless steel appliances, breakfast bar, plenty of cabinet space, a gas range and very spacious walk-in-pantry. Retreat in the spacious primary bedroom with separate shower and tub, double vanities and walk-in-closet with linen storage. Generous size bedrooms located upstairs for privacy with recently updated carpet on stairs. Second bedroom has a bay window and walk-in-closet while 3rd bedroom has a built in cabinet, walk-in closet and 4th bedroom is located in the back of the home which could be used as an office. Generous size backyard which is ideal for backyard barbecues and gatherings. Home has a Choice Home Warranty. No MUD, PID or HOA. Quick access to 635, I20 and Hwy 80, Town East Mall, restaurants and grocery stores. Don’t miss the chance to make this your home. All information is herein deemed reliable but not guaranteed. Buyer and buyer's agent to verify all information including but not limited to schools and square footage.
Sold
Street View
Price Unknown
2121 Birch Bnd, Mesquite, TX 75181
4beds
1,547sqft
Single Family Residence
Built in 1993
5,445 Square Feet Lot
$283,400 Zestimate®
$--/sqft
$2,800 Estimated rent
Home value
$283,400
$261,000 - $309,000
$2,800/mo
Zestimate® history
Owner options
List your home for rent
$2,800/mo
Rent Zestimate®
Find your next renter with Zillow Rental Manager. Plus, with online applications, you can quickly screen prospective tenants – for free.
$2,800/mo
Rent Zestimate®
Refinance and save
Refinancing to a lower rate could help reduce your monthly payments and save thousands over the life of the loan.
Explore your selling options
Work with a Zillow partner agent
Leverage their expertise and Zillow's premium Showcase listings to get your home seen by more buyers.
Get startedList with your own agent
Get your home in front of millions of buyers by listing it on Zillow.
Learn how to do itSell it yourself
Take full control of how buyers see your home on Zillow by listing For Sale by Owner (FSBO).
List your homeWhat's special
Stainless steel appliancesVaulted ceilingBeautiful tile backsplashSeparate shower and tubGas rangeDouble vanitiesBreakfast bar
Zillow last checked:
Listing updated:
Listed by:
Rebbie Woods 0503858 214-535-5417,
Rebbie Woods Realty Group, LLC 214-535-5417
Bought with:
Alma Leal Cabrera, 0773511
Coldwell Banker Apex, REALTORS
Source: NTREIS,MLS#: 21158700
Facts & features
Interior
Bedrooms & bathrooms
- Bedrooms: 4
- Bathrooms: 3
- Full bathrooms: 2
- 1/2 bathrooms: 1
Primary bedroom
- Features: Ceiling Fan(s)
- Level: First
- Dimensions: 0 x 0
Bedroom
- Features: Built-in Features, Ceiling Fan(s), Walk-In Closet(s)
- Level: Second
- Dimensions: 0 x 0
Bedroom
- Features: Ceiling Fan(s), Walk-In Closet(s)
- Level: Second
- Dimensions: 0 x 0
Bedroom
- Features: Ceiling Fan(s)
- Level: Second
- Dimensions: 0 x 0
Primary bathroom
- Features: Double Vanity, Separate Shower
- Level: First
- Dimensions: 0 x 0
Dining room
- Level: First
- Dimensions: 0 x 0
Other
- Features: Separate Shower
- Level: Second
- Dimensions: 0 x 0
Half bath
- Level: First
- Dimensions: 0 x 0
Kitchen
- Features: Breakfast Bar, Pantry, Walk-In Pantry
- Level: First
- Dimensions: 0 x 0
Living room
- Features: Ceiling Fan(s), Fireplace
- Level: First
- Dimensions: 0 x 0
Appliances
- Included: Some Gas Appliances, Dishwasher, Disposal, Gas Oven, Gas Range, Gas Water Heater, Microwave, Plumbed For Gas
Features
- Double Vanity, Eat-in Kitchen, Open Floorplan, Pantry, Cable TV, Vaulted Ceiling(s), Walk-In Closet(s)
- Has basement: No
- Number of fireplaces: 1
- Fireplace features: Gas Log, Gas Starter, Living Room, Masonry
Interior area
- Total interior livable area: 1,547 sqft
Property
Parking
- Total spaces: 2
- Parking features: Concrete, Garage, Garage Faces Rear
- Attached garage spaces: 2
Features
- Levels: Two
- Stories: 2
- Pool features: None
Lot
- Size: 5,445 Square Feet
Details
- Parcel number: 38053900050300000
Construction
Type & style
- Home type: SingleFamily
- Architectural style: Detached
- Property subtype: Single Family Residence
Condition
- Year built: 1993
Utilities & green energy
- Sewer: Public Sewer
- Water: Public
- Utilities for property: Sewer Available, Water Available, Cable Available
Community & HOA
Community
- Features: Sidewalks
- Subdivision: Creek Crossing Estates
HOA
- Has HOA: No
Location
- Region: Mesquite
Financial & listing details
- Tax assessed value: $242,770
- Annual tax amount: $5,632
- Date on market: 1/20/2026
- Cumulative days on market: 260 days
- Exclusions: All TV and attached brackets in all rooms, refrigerators in home & garage, washer & dryer, shelves in garage, all outside & inside camera/Arlo & Ring
Price history
| Date | Event | Price |
|---|---|---|
| 5/8/2026 | Sold | -- |
Source: NTREIS #21158700 Report a problem | ||
| 4/19/2026 | Pending sale | $283,900$184/sqft |
Source: NTREIS #21158700 Report a problem | ||
| 4/9/2026 | Contingent | $283,900$184/sqft |
Source: NTREIS #21158700 Report a problem | ||
| 3/26/2026 | Price change | $283,900-1.7%$184/sqft |
Source: NTREIS #21158700 Report a problem | ||
| 1/20/2026 | Listed for sale | $288,900-0.3%$187/sqft |
Source: NTREIS #21158700 Report a problem | ||
| 1/5/2026 | Listing removed | $289,900$187/sqft |
Source: NTREIS #20991012 Report a problem | ||
| 10/15/2025 | Price change | $289,900-2.7%$187/sqft |
Source: NTREIS #20991012 Report a problem | ||
| 9/26/2025 | Price change | $297,999-0.7%$193/sqft |
Source: NTREIS #20991012 Report a problem | ||
| 8/27/2025 | Price change | $299,999-1.6%$194/sqft |
Source: NTREIS #20991012 Report a problem | ||
| 7/5/2025 | Listed for sale | $304,999$197/sqft |
Source: NTREIS #20991012 Report a problem | ||
Public tax history
| Year | Property taxes | Tax assessment |
|---|---|---|
| 2025 | $3,886 -9.1% | $242,770 |
| 2024 | $4,277 +343.1% | $242,770 +7.2% |
| 2023 | $965 +3.5% | $226,380 |
| 2022 | $933 +3.4% | $226,380 +19.2% |
| 2021 | $902 | $189,990 |
Find assessor info on the county website
Neighborhood: Creek Crossing
Nearby homes

- $--3 bd2 ba1.5k sqft2125 Birch Bnd, Mesquite, TX 75181Sold
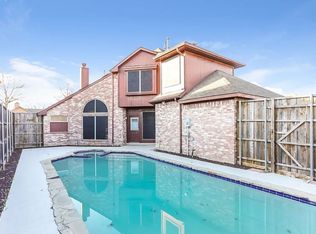
- $226,5002 bd2 ba1.4k sqft2117 Birch Bnd, Mesquite, TX 75181Off Market
- $267,6004 bd3 ba1.6k sqft2102 Birch Bnd, Mesquite, TX 75181Off Market
- $254,8003 bd2 ba1.8k sqft2129 Birch Bnd, Mesquite, TX 75181Off Market
- $259,1003 bd2 ba1.4k sqft2113 Birch Bnd, Mesquite, TX 75181Off Market
- $257,7003 bd2 ba1.5k sqft2120 Creek Royal Dr, Mesquite, TX 75181Off Market
- $2,1303 bd2 ba1.4k sqft2124 Creek Royal Dr, Mesquite, TX 75181For Rent
- $231,2002 bd2 ba1.4k sqft2116 Creek Royal Dr, Mesquite, TX 75181Off Market
Nearby schools
GreatSchools rating
- 2/10Thompson Elementary SchoolGrades: PK-5Distance: 0.2 mi
- 5/10Terry Middle SchoolGrades: 6-8Distance: 0.3 mi
- 3/10Horn High SchoolGrades: 9-12Distance: 0.9 mi
Schools provided by the listing agent
- Elementary: Thompson
- Middle: Terry
- High: Horn
- District: Mesquite ISD
Source: NTREIS. This data may not be complete. We recommend contacting the local school district to confirm school assignments for this home.
Get a cash offer in 3 minutes
Find out how much your home could sell for in as little as 3 minutes with a no-obligation cash offer.
Estimated market value
$283,400
Get a cash offer in 3 minutes
Find out how much your home could sell for in as little as 3 minutes with a no-obligation cash offer.
Estimated market value
$283,400
- Texas
- Dallas County
- Mesquite
- 75181
- Creek Crossing
- 2121 Birch Bnd
