This impressive home exudes quality through its distinctive architectural details & design elements. As you enter, one is greeted with a lush tree view that simply takes your breath away! It is nestled on 1.84 acres & the resort-like grounds were designed for a singular relaxation or entertaining experience! Vaulted ceilings, exquisite millwork & a collapsing wall of glass just beckon you to call this home. Main level offers formal rooms, custom wine bar, chef's kitchen, & home office. The primary suite boasts trey ceiling, custom closet w/ built-in dressers & the coveted packing island. The owner’s bath is complete with over-size rain shower with body jets & a deep jetted soaking tub. The outdoor loggia is lovely for entertaining. It has a well-equipped outdoor kitchen/dining area with fireplace. This gorgeous backyard includes a heated salt-water pool w/ waterfall & spa. The lower level with its own private entrance, has a gym, sauna, theater & recreation room that leads to the entertainment terrace. This one of a kind marvel is ready for its next future owners who want to enjoy all the good things in life!
Sold for $2,000,000
$2,000,000
2121 Blue Haven Ct, Wake Forest, NC 27587
4beds
6,966sqft
Single Family Residence, Residential
Built in 2017
1.84 Acres Lot
$2,182,600 Zestimate®
$287/sqft
$7,125 Estimated rent
Home value
$2,182,600
$2.03M - $2.34M
$7,125/mo
Zestimate® history
Owner options
List your home for rent
$7,125/mo
Rent Zestimate®
Find your next renter with Zillow Rental Manager. Plus, with online applications, you can quickly screen prospective tenants – for free.
$7,125/mo
Rent Zestimate®
Refinance and save
$12,766/mo
Est. payment
Refinancing to a lower rate could help reduce your monthly payments and save thousands over the life of the loan.
$12,766/mo
Est. payment
Explore your selling options
Work with a Zillow partner agent
Leverage their expertise and Zillow's premium Showcase listings to get your home seen by more buyers.
Get startedList with your own agent
Get your home in front of millions of buyers by listing it on Zillow.
Learn how to do itSell it yourself
Take full control of how buyers see your home on Zillow by listing For Sale by Owner (FSBO).
List your homeWhat's special
Vaulted ceilingsCustom closetFormal roomsBody jetsRecreation roomBuilt-in dressersCustom wine bar
Zillow last checked:
Listing updated:
Listed by:
Judy Thanhauser 919-244-5572,
Pinnacle Group Realty
Bought with:
David Joseph Kenney, 326328
Coldwell Banker Advantage
Source: Doorify MLS,MLS#: 2510268
Facts & features
Interior
Bedrooms & bathrooms
- Bedrooms: 4
- Bathrooms: 6
- Full bathrooms: 5
- 1/2 bathrooms: 1
Heating
- Electric, Heat Pump, Natural Gas, Zoned
Cooling
- Electric, Zoned
Appliances
- Included: Dishwasher, Gas Cooktop, Microwave, Plumbed For Ice Maker, Refrigerator, Tankless Water Heater, Oven, Warming Drawer, Water Purifier, Water Softener
- Laundry: Laundry Room, Main Level
Features
- Bathtub Only, Ceiling Fan(s), Central Vacuum, Coffered Ceiling(s), Double Vanity, Entrance Foyer, Granite Counters, Pantry, Master Downstairs, Quartz Counters, Sauna, Separate Shower, Shower Only, Smart Home, Smart Light(s), Smooth Ceilings, Storage, Tray Ceiling(s), Walk-In Closet(s), Walk-In Shower, Water Closet, Wet Bar
- Flooring: Carpet, Hardwood, Tile
- Windows: Skylight(s)
- Basement: Crawl Space, Daylight, Finished, Partial
- Number of fireplaces: 2
- Fireplace features: Family Room, Gas Log, Outside
Interior area
- Total structure area: 6,966
- Total interior livable area: 6,966 sqft
- Finished area above ground: 4,872
- Finished area below ground: 2,094
Property
Parking
- Total spaces: 3
- Parking features: Attached, Garage, Garage Door Opener
- Attached garage spaces: 3
Features
- Levels: Three Or More
- Stories: 3
- Patio & porch: Covered, Patio, Porch
- Exterior features: Fenced Yard, Gas Grill, Rain Gutters
- Pool features: Heated, In Ground, Salt Water
- Has view: Yes
Lot
- Size: 1.84 Acres
- Features: Cul-De-Sac, Landscaped, Partially Cleared, Wooded
Details
- Parcel number: 1821514229
Construction
Type & style
- Home type: SingleFamily
- Architectural style: Transitional
- Property subtype: Single Family Residence, Residential
Materials
- Fiber Cement, Stone
Condition
- New construction: No
- Year built: 2017
Details
- Builder name: Arthur Rutenberg
Utilities & green energy
- Sewer: Septic Tank
- Water: Public
Community & HOA
Community
- Subdivision: The Enclave at Falls Lake
HOA
- Has HOA: Yes
- Services included: Storm Water Maintenance
- HOA fee: $1,000 annually
Location
- Region: Wake Forest
Financial & listing details
- Price per square foot: $287/sqft
- Tax assessed value: $1,911,458
- Annual tax amount: $9,336
- Date on market: 5/11/2023
Price history
| Date | Event | Price |
|---|---|---|
| 10/2/2023 | Sold | $2,000,000-11.1%$287/sqft |
Source:  Doorify MLS #2510268 Report a problem Doorify MLS #2510268 Report a problem | ||
| 9/19/2023 | Pending sale | $2,250,000$323/sqft |
Source: Doorify MLS #2510268 Report a problem | ||
| 8/30/2023 | Contingent | $2,250,000$323/sqft |
Source: Doorify MLS #2510268 Report a problem | ||
| 7/17/2023 | Price change | $2,250,000-4.2%$323/sqft |
Source: Doorify MLS #2510268 Report a problem | ||
| 5/11/2023 | Listed for sale | $2,349,000+71.9%$337/sqft |
Source: Doorify MLS #2510268 Report a problem | ||
| 9/18/2017 | Sold | $1,366,401+829.5%$196/sqft |
Source: Doorify MLS #2103859 Report a problem | ||
| 8/31/2016 | Sold | $147,000-57.4%$21/sqft |
Source: Public Record Report a problem | ||
| 3/9/2016 | Sold | $345,000$50/sqft |
Source: Public Record Report a problem | ||
Public tax history
| Year | Property taxes | Tax assessment |
|---|---|---|
| 2025 | $12,246 +3% | $1,911,458 |
| 2024 | $11,890 +18% | $1,911,458 +48.2% |
| 2023 | $10,077 +7.9% | $1,289,914 |
| 2022 | $9,336 +2.8% | $1,289,914 |
| 2021 | $9,084 +1.7% | $1,289,914 |
| 2020 | $8,933 -14.2% | $1,289,914 +1.4% |
| 2019 | $10,409 | $1,272,042 |
| 2018 | $10,409 | $1,272,042 +339.1% |
| 2017 | -- | $289,700 +122.8% |
| 2016 | -- | $130,000 |
Find assessor info on the county website
Neighborhood: 27587
Nearby homes
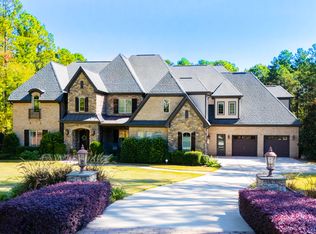
- $2,595,0004 bd7 ba8.4k sqft2117 Blue Haven Ct, Wake Forest, NC 27587Sold
- $1,490,0005 bd6 ba5k sqft2116 Blue Haven Ct, Wake Forest, NC 27587Sold

- $1,775,0005 bd6 ba6.1k sqft2112 Blue Haven Ct, Wake Forest, NC 27587Sold

- $2,220,0004 bd6 ba5.6k sqft2113 Blue Haven Ct, Wake Forest, NC 27587Off Market
- $2,786,4005 bd7 ba9.5k sqft2109 Blue Haven Ct, Wake Forest, NC 27587Off Market
- $1,296,1004 bd4 ba4.2k sqft2104 Blue Haven Ct, Wake Forest, NC 27587Off Market
- $1,868,6005 bd6 ba5.4k sqft2105 Blue Haven Ct, Wake Forest, NC 27587Off Market
- $974,2003 bd3 ba3.3k sqft2004 Blue Haven Ct, Wake Forest, NC 27587Off Market
Nearby schools
GreatSchools rating
- 6/10North Forest Pines ElementaryGrades: PK-5Distance: 2.4 mi
- 8/10Wakefield MiddleGrades: 6-8Distance: 2.3 mi
- 8/10Wakefield HighGrades: 9-12Distance: 2.2 mi
Schools provided by the listing agent
- Elementary: Wake - N Forest Pines
- Middle: Wake - Wakefield
- High: Wake - Wakefield
Source: Doorify MLS. This data may not be complete. We recommend contacting the local school district to confirm school assignments for this home.
Get a cash offer in 3 minutes
Find out how much your home could sell for in as little as 3 minutes with a no-obligation cash offer.
Estimated market value
$2,182,600
Get a cash offer in 3 minutes
Find out how much your home could sell for in as little as 3 minutes with a no-obligation cash offer.
Estimated market value
$2,182,600
- North Carolina
- Wake County
- Wake Forest
- 27587
- 2121 Blue Haven Ct
Nearby cities
Nearby zip codes
Other Wake Forest Topics
