Skip main navigation
Under contract
  • $230,000

    2121 Broadway View Ave, Brandon, FL 33510

    3beds
    1,536sqft
    : 
    Loading
    Get pre-qualified
    Townhouse
    Built in 2016
    1,474 Square Feet Lot
    $228,100 Zestimate®
    $150/sqft
    $230/mo HOA

    What's special

    Dedicated upper-level bedroomsCommunity-managed exterior careBeautiful en-suite bathThoughtfully designed floor planSeamless kitchen-to-living flowPeaceful primary suiteIdeal for effortless entertaining
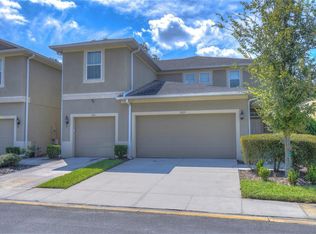
    Under contract-accepting backup offers. Welcome to your low-maintenance townhome right in the heart of Brandon! This beautifully designed 3-bedroom, 2.5-bathroom townhome with a 1-car garage perfectly balances modern convenience with a relaxed, lock-and-leave lifestyle. Step inside to discover a bright and airy main level featuring a seamless kitchen-to-living flow—ideal for effortless entertaining, casual dining, or just unwinding after a busy day. A convenient half-bath completes the downstairs layout. Upstairs, the thoughtfully designed floor plan provides ultimate privacy with dedicated upper-level bedrooms. The peaceful primary suite serves as your true private retreat, boasting generous closet space and a beautiful en-suite bath. Forget spending your weekends on yard work; enjoy the perks of low-maintenance townhome living with community-managed exterior care. Strategically located for an easy commute, you will enjoy rapid access to I-75, the Selmon Expressway, Downtown Tampa, and all the premier local Brandon shopping, dining, and entertainment hubs.
    34 days
    |
    945
    |
    42
    |

    Likely to sell faster than

    Zillow last checked:

    Listing updated:

    Listed by:

    Jeffrey Maust 610-674-2465,

    KELLER WILLIAMS SOUTH SHORE 813-641-8300,

    David Lovitch 845-629-7804,

    KELLER WILLIAMS SOUTH SHORE

    Source: Stellar MLS,MLS#: TB8514712MLS LogoOriginating MLS: Suncoast Tampa

      Facts & features

      Interior

      Bedrooms & bathrooms
      • Bedrooms: 3
      • Bathrooms: 3
      • Full bathrooms: 2
      • 1/2 bathrooms: 1
      Rooms
      • Room types: Utility Room
      Primary bedroom
      • Features: En Suite Bathroom, Walk-In Closet(s)
      • Level: Second
      • Area: 244.1 Square Feet
      • Dimensions: 14.11x17.3
      Bedroom 2
      • Features: Built-in Closet
      • Level: Second
      • Area: 147.4 Square Feet
      • Dimensions: 11x13.4
      Foyer
      • Level: First
      • Area: 25.84 Square Feet
      • Dimensions: 3.8x6.8
      Kitchen
      • Level: First
      • Area: 122.43 Square Feet
      • Dimensions: 10.11x12.11
      Living room
      • Level: First
      • Area: 320.07 Square Feet
      • Dimensions: 14.1x22.7
      Heating
      • Central
      Cooling
      • Central Air
      Appliances
      • Included: Dishwasher, Microwave, Range, Refrigerator
      • Laundry: Inside, Laundry Closet
      Features
      • Eating Space In Kitchen, High Ceilings, Kitchen/Family Room Combo, Living Room/Dining Room Combo, Open Floorplan, Solid Surface Counters, Solid Wood Cabinets, Walk-In Closet(s)
      • Flooring: Carpet, Ceramic Tile
      • Doors: Sliding Doors
      • Has fireplace: No
      Interior area
      • Total structure area: 1,936
      • Total interior livable area: 1,536 sqft
      Video & virtual tour

      Property

      Parking
      • Total spaces: 1
      • Parking features: Driveway
      • Attached garage spaces: 1
      • Has uncovered spaces: Yes
      Features
      • Levels: Two
      • Stories: 2
      • Patio & porch: Covered, Front Porch, Rear Porch
      • Exterior features: Sidewalk
      Lot
      • Size: 1,474 Square Feet
      • Features: City Lot, In County, Level
      • Residential vegetation: Mature Landscaping
      Details
      • Parcel number: U0829209X600000900005.0
      • Zoning: IPD-1
      • Special conditions: None

      Construction

      Type & style
      • Home type: Townhouse
      • Architectural style: Contemporary
      • Property subtype: Townhouse
      Materials
      • Block, Stucco
      • Foundation: Slab
      • Roof: Shingle
      Condition
      • New construction: No
      • Year built: 2016
      Details
      • Warranty included: Yes

      Utilities & green energy

      • Sewer: Public Sewer
      • Water: Public
      • Utilities for property: Cable Available, Electricity Available

      Community & HOA

      Community
      • Features: Clubhouse, Community Mailbox, Deed Restrictions, Fitness Center, Pool, Sidewalks
      • Pet fee: $0 monthly
      • Subdivision: BROADWAY CENTRE TWNHMS
      HOA
      • Has HOA: Yes
      • Amenities included: Pool, Recreation Facilities
      • Services included: Community Pool, Reserve Fund, Insurance, Maintenance Structure, Maintenance Grounds, Maintenance Repairs, Pool Maintenance, Recreational Facilities
      • HOA fee: $230 monthly
      • HOA name: Caitlin King
      Location
      • Region: Brandon

      Financial & listing details

      • Price per square foot: $150/sqft
      • Tax assessed value: $221,708
      • Annual tax amount: $2,638
      • Date on market: 6/4/2026
      • Cumulative days on market: 22 days
      • Listing terms: Cash,Conventional,FHA,VA Loan
      • Ownership: Fee Simple
      • Total actual rent: 0
      • Electric utility on property: Yes
      • Road surface type: Asphalt

        Estimated market value

        $228,100

        $217,000 - $240,000

        $2,111/mo

        Price history

        DateEventPrice
        7/8/2026Contingent$230,000$150/sqft
        Source: Stellar MLS #TB8514712 Report a problem
        6/29/2026Pending sale$230,000$150/sqft
        Source: Stellar MLS #TB8514712 Report a problem
        6/4/2026Listed for sale$230,000+53.3%$150/sqft
        Source: Stellar MLS #TB8514712 Report a problem
        7/12/2016Sold$150,000$98/sqft
        Source: Public Record Report a problem

        Public tax history

        YearProperty taxesTax assessment
        2025$2,639 +8.6%$147,097 +2.9%
        2024$2,430 +4.6%$142,951 +3%
        2023$2,323 +6.6%$138,787 +3%
        2022$2,178 +1.4%$134,745 +3%
        2021$2,149 +4%$130,820 +1.4%
        2020$2,067 +4.5%$129,014 +2.3%
        2019$1,977 $126,113 +1.9%
        2018$1,977 +1.1%$123,762 +2.1%
        2017$1,955 +1.6%$121,216 +753.6%
        2016$1,925 +146.5%$14,200 +12.7%
        2015$781 $12,600 +24.7%
        2014-- $10,101

        Find assessor info on the county website

        Monthly payment

        Est. payment

        Payment breakdown

        Explore the cost of this home by adjusting the details. Changes won't be saved.
        All calculations are estimates and provided by Zillow, Inc. for informational purposes only. Actual amounts may vary.
        HOA fees may include property taxes on listings classified as Co-Ops. Contact the listing agent and/or owner for fee details.
        Mortgage interest rates are dependent on a number of factors, including credit score, down payment, and repayment length. Interest rate data provided by Zillow Group Marketplace, Inc. as of 1/1/1970 from various mortgage lenders with which we have lead or other similar arrangements; the Estimated Payment is an average of those rates.
        See how much you could borrow to make a competitive offer.

        Climate risks

        Neighborhood: 33510

        Getting around

        14 / 100
        Car-Dependent
        34 / 100
        Somewhat Bikeable

        Nearby schools

        GreatSchools rating

        A local agent can set up tours, give advice and negotiate with sellers.

        A local lender can help you make sure your offer is ready when you are.

        Browse local experts

        Similar homes

        Skip to the end of the carouselSkip to the beginning of the carousel