Skip main navigation
Closed
  • Price Unknown

    2121 Burdette St, New Orleans, LA 70118

    4beds
    2,500sqft
    Single Family Residence
    Built in 1984
    3,600 Square Feet Lot
    $632,000 Zestimate®
    $--/sqft
    $3,268 Estimated rent

    Home value

    $632,000

    $556,000 - $714,000

    $3,268/mo

    Zestimate® history
    Loading
    Loading...

    Owner options

    List your home for rent

    $3,268/mo

    Rent Zestimate®

    Find your next renter with Zillow Rental Manager. Plus, with online applications, you can quickly screen prospective tenants – for free.

    Learn more

    $3,268/mo

    Rent Zestimate®

    Refinance and save

    Refinancing to a lower rate could help reduce your monthly payments and save thousands over the life of the loan.

    See today's rates

    Explore your selling options

    Work with a Zillow partner agent

    Leverage their expertise and Zillow's premium Showcase listings to get your home seen by more buyers.

    Get started

    List with your own agent

    Get your home in front of millions of buyers by listing it on Zillow.

    Learn how to do it

    Sell it yourself

    Take full control of how buyers see your home on Zillow by listing For Sale by Owner (FSBO).

    List your home

    What's special

    Custom cabinetryGenerous pantryExpansive primary suitePeaceful waterfall featureAdjacent denItalian murano glass chandelierStainless steel appliances
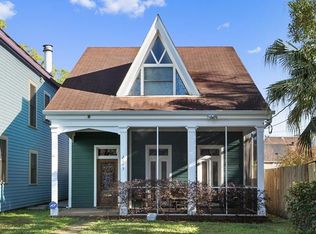
    Tucked away in the heart of the beloved Carrollton neighborhood of Uptown New Orleans, this beautifully maintained home blends traditional layout and charm with modern comforts. Step inside to find gorgeous antique pine floors and soaring ceilings over nine feet high, creating an airy and elegant ambiance throughout. The formal living and dining rooms offer timeless spaces for entertaining, with the dining room showcasing a show-stopping Italian Murano glass chandelier that adds a touch of European flair. The updated kitchen is a dream for any home chef, featuring luxurious Brazilian quartzite countertops, custom cabinetry, stainless steel appliances, and a generous pantry. Just off the kitchen, a spacious laundry room adds everyday convenience, while the adjacent den invites you to unwind by the fireplace with tranquil views of the backyard oasis. A conveniently located powder room completes the first floor. Upstairs, the expansive primary suite is a true retreat with a walk-in closet and a renovated private bath, including a sleek new shower. Three additional bedrooms and a full hall bath provide plenty of space for family or guests. Fresh interior paint and brand-new carpet in the bedrooms ensure this home feels move-in ready. Step outside to your personal sanctuary—an inviting backyard with a heated saltwater pool and spa, complete with a peaceful waterfall feature. Practical upgrades like a whole-house generator, impact-resistant windows, owned solar panels, and off-street parking offer peace of mind and efficiency. All of this is set in one of Uptown’s most vibrant pockets—just a short stroll to the lively Oak Street corridor, where you’ll find cozy cafés, buzzing bars, and top-rated restaurants. The streetcar and Palmer Park are also just blocks away, connecting you to everything the city has to offer. This Carrollton gem has thoughtful updates, and unbeatable location. Must see to appreciate!

    Zillow last checked:

    Listing updated:

    Listed by:

    Joey Walker 504-610-5637,

    REVE, REALTORS

    Bought with:

    Allison Forister

    REVE, REALTORS

    Source: GSREIN,MLS#: 2495827MLS Logo

    Facts & features

    Interior

    Bedrooms & bathrooms
    • Bedrooms: 4
    • Bathrooms: 3
    • Full bathrooms: 2
    • 1/2 bathrooms: 1
    Primary bedroom
    • Description: Flooring: Carpet
    • Level: Second
    • Dimensions: 17.2x14.1
    Bedroom
    • Description: Flooring: Carpet
    • Level: Second
    • Dimensions: 10.7x14.10
    Bedroom
    • Description: Flooring: Carpet
    • Level: Second
    • Dimensions: 10.7x18
    Bedroom
    • Description: Flooring: Carpet
    • Level: Second
    • Dimensions: 12.2x13.6
    Den
    • Description: Flooring: Wood
    • Level: First
    • Dimensions: 14.4x17.10
    Dining room
    • Description: Flooring: Wood
    • Level: First
    • Dimensions: 19.5x10.9
    Kitchen
    • Description: Flooring: Wood
    • Level: First
    • Dimensions: 8.8x17.10
    Living room
    • Description: Flooring: Wood
    • Level: First
    • Dimensions: 17.2x18.5
    Heating
    • Central, Multiple Heating Units
    Cooling
    • Central Air, 2 Units
    Appliances
    • Included: Cooktop, Dryer, Dishwasher, Disposal, Microwave, Oven, Refrigerator, Washer
    Features
    • Attic, Ceiling Fan(s), Pantry, Pull Down Attic Stairs, Stainless Steel Appliances
    • Attic: Pull Down Stairs
    • Has fireplace: Yes
    • Fireplace features: Gas
    Interior area
    • Total structure area: 2,500
    • Total interior livable area: 2,500 sqft

    Property

    Parking
    • Parking features: Driveway
    Features
    • Levels: Two
    • Stories: 2
    • Patio & porch: Balcony, Porch
    • Exterior features: Balcony, Fence, Porch
    • Pool features: Heated, In Ground
    • Has spa: Yes
    Lot
    • Size: 3,600 Square Feet
    • Dimensions: 30 x 120
    • Features: City Lot, Rectangular Lot
    Details
    • Parcel number: 716304209
    • Special conditions: None

    Construction

    Type & style
    • Home type: SingleFamily
    • Architectural style: Traditional
    • Property subtype: Single Family Residence
    Materials
    • HardiPlank Type
    • Foundation: Slab
    • Roof: Shingle
    Condition
    • Very Good Condition
    • Year built: 1984

    Utilities & green energy

    • Electric: Generator
    • Sewer: Public Sewer
    • Water: Public

    Community & HOA

    Community
    • Security: Security System, Closed Circuit Camera(s), Smoke Detector(s)
    HOA
    • Has HOA: No
    Location
    • Region: New Orleans

    Financial & listing details

    • Tax assessed value: $605,800
    • Annual tax amount: $7,996
    • Date on market: 4/9/2025

    Price history

    DateEventPrice
    9/2/2025Sold--
    Source: GSREIN #2495827 Report a problem
    7/1/2025Contingent$649,900$260/sqft
    Source: GSREIN #2495827 Report a problem
    4/9/2025Listed for sale$649,900-2.9%$260/sqft
    Source: GSREIN #2495827 Report a problem
    4/9/2025Listing removed$669,000$268/sqft
    Source: GSREIN #2471048 Report a problem
    1/16/2025Price change$669,000-4.3%$268/sqft
    Source: GSREIN #2471048 Report a problem
    11/15/2024Price change$699,000-3.6%$280/sqft
    Source: GSREIN #2471048 Report a problem
    10/8/2024Listed for sale$725,000$290/sqft
    Source: GSREIN #2471048 Report a problem

    Public tax history

    YearProperty taxesTax assessment
    2026$7,996 +7.7%$60,580 -4%
    2025$7,425 -5.6%$63,100 -3.7%
    2024$7,862 -4.9%$65,530
    2023$8,263 +20.6%$65,530 +4.7%
    2022$6,854 +12%$62,580 -4.5%
    2021$6,119 +20.8%$65,530 +88.1%
    2020$5,065 -3.8%$34,840
    2019$5,264 +24.5%$34,840
    2018$4,228 $34,840
    2017$4,228 -1.9%$34,840
    2016$4,310 +1.9%$34,840
    2015$4,228 $34,840
    2014$4,228 +2.1%$34,840
    2013$4,143 $34,840
    2012-- $34,840 -0.5%
    2011-- $35,000
    2010-- $35,000
    2009-- $35,000
    2007-- $35,000 +85.5%
    2006-- $18,870
    2004-- $18,870 +14%
    2002-- $16,550
    2001-- $16,550
    2000-- $16,550
    Find assessor info on the county website

    Neighborhood: Marlyville-Fontainebleau

    Nearby schools

    GreatSchools rating
    Get a cash offer in 3 minutes
    Find out how much your home could sell for in as little as 3 minutes with a no-obligation cash offer.
    Estimated market value
    $632,000
    Get a cash offer in 3 minutes
    Find out how much your home could sell for in as little as 3 minutes with a no-obligation cash offer.
    Estimated market value
    $632,000