Welcome to 2121 Canyon Wren—where thoughtful upgrades, elegant finishes, and smart-home functionality blend beautifully in this inviting and move-in ready home. Nestled in a quiet, established neighborhood with easy access to trails, schools, and everything the Grand Valley offers, this property checks all the boxes for comfortable, modern living. Step inside to rich Hickory floors (installed in 2021), complemented by stunning custom alder wood doors in the primary suite and bath. Natural light fills the open-concept living space, enhanced by Hunter Douglas remote-operated shades, fresh interior paint (2023), and designer light fixtures throughout - including upgraded fans in the living room and upstairs bedrooms. The kitchen features all-new appliances, added upper cabinetry, a sleek vented hood, new kitchen faucet, and Kinetico reverse osmosis water filter for crisp, clean water at your fingertips. The adjoining laundry room offers practical shelving and extra storage. Downstairs, you'll find a well-appointed primary suite, dedicated office or 4th bedroom, and a spa-like ensuite with a walk-in shower, large tub, updated lighting, and sophisticated finishes. Upstairs are two spacious bedrooms, both bright and cozy. Beyond the walls, enjoy peace of mind with major system updates: a new furnace and water heater (2022), WiFi-enabled Rachio sprinkler system that adjusts with the weather, Apple HomeKit-compatible smart locks, and new gutters for added durability. Bonus features include: RV parking along the west side, 220V outlet for RV or shop, Sun shades on patio and balcony, Built-in shelves and cabinets in the living room for added style and function Every detail in this home has been considered and elevated. 2121 Canyon Wren is more than just a house - it's where comfort, quality, and smart living come together.
Sold for $649,900
$649,900
2121 Canyon Wren Ct, Grand Junction, CO 81507
4beds
3baths
2,368sqft
Single Family Residence
Built in 2012
10,454 Square Feet Lot
$636,400 Zestimate®
$274/sqft
$3,319 Estimated rent
Home value
$636,400
$592,000 - $681,000
$3,319/mo
Zestimate® history
Owner options
List your home for rent
$3,319/mo
Rent Zestimate®
Find your next renter with Zillow Rental Manager. Plus, with online applications, you can quickly screen prospective tenants – for free.
$3,319/mo
Rent Zestimate®
Refinance and save
$3,918/mo
Est. payment
Refinancing to a lower rate could help reduce your monthly payments and save thousands over the life of the loan.
$3,918/mo
Est. payment
Explore your selling options
Work with a Zillow partner agent
Leverage their expertise and Zillow's premium Showcase listings to get your home seen by more buyers.
Get startedList with your own agent
Get your home in front of millions of buyers by listing it on Zillow.
Learn how to do itSell it yourself
Take full control of how buyers see your home on Zillow by listing For Sale by Owner (FSBO).
List your homeWhat's special
Sophisticated finishesRv parkingCustom alder wood doorsWell-appointed primary suiteSpa-like ensuiteNew kitchen faucetFresh interior paint
Zillow last checked:
Listing updated:
Listed by:
MICHAEL TOFEL 970-275-4138,
THE CHRISTI REECE GROUP
Bought with:
WENDY JOHNSON
RED COMPASS REALTY
Source: GJARA,MLS#: 20253266
Facts & features
Interior
Bedrooms & bathrooms
- Bedrooms: 4
- Bathrooms: 3
Primary bedroom
- Level: Main
- Dimensions: 14x14.5
Bedroom 2
- Level: Main
- Dimensions: 10.5x10.5
Bedroom 3
- Level: Upper
- Dimensions: 11.5x13
Bedroom 4
- Level: Upper
- Dimensions: 11x14
Dining room
- Level: Main
- Dimensions: 10.5x10.5
Family room
- Dimensions: N/A
Kitchen
- Level: Main
- Dimensions: 10.5x11.5
Laundry
- Level: Main
- Dimensions: 5x8.5
Living room
- Level: Main
- Dimensions: 15x16.5
Other
- Level: Upper
- Dimensions: 6x9
Heating
- Forced Air, Fireplace(s), Natural Gas
Cooling
- Central Air
Appliances
- Included: Dryer, Dishwasher, Disposal, Gas Oven, Gas Range, Microwave, Refrigerator, Range Hood, Water Softener Owned, Water Purifier, Washer
- Laundry: Laundry Room, Washer Hookup, Dryer Hookup
Features
- Ceiling Fan(s), Granite Counters, Garden Tub/Roman Tub, Main Level Primary, Pantry, Vaulted Ceiling(s), Walk-In Closet(s), Walk-In Shower, Window Treatments, Programmable Thermostat
- Flooring: Carpet, Hardwood, Tile
- Windows: Window Coverings
- Basement: Crawl Space
- Has fireplace: Yes
- Fireplace features: Gas Log, Living Room
Interior area
- Total structure area: 2,368
- Total interior livable area: 2,368 sqft
Property
Parking
- Total spaces: 2
- Parking features: Attached, Garage, Garage Door Opener, RV Access/Parking
- Attached garage spaces: 2
Accessibility
- Accessibility features: None, Low Threshold Shower
Features
- Levels: Two
- Stories: 2
- Patio & porch: Covered, Deck, Open, Patio
- Exterior features: RV Hookup, Sprinkler/Irrigation
- Fencing: Picket
Lot
- Size: 10,454 Square Feet
- Dimensions: 87 x 116
- Features: Corner Lot, Cul-De-Sac, Landscaped, Mature Trees, Sprinkler System
Details
- Parcel number: 294714327006
- Zoning description: RSF-4
Construction
Type & style
- Home type: SingleFamily
- Architectural style: Two Story
- Property subtype: Single Family Residence
Materials
- Stucco, Wood Frame
- Foundation: Stem Wall
- Roof: Asphalt,Composition
Condition
- Year built: 2012
Utilities & green energy
- Sewer: Connected
- Water: Public
Community & HOA
Community
- Subdivision: Panorama Terraces
HOA
- Has HOA: Yes
- Services included: Common Area Maintenance, Sprinkler
- HOA fee: $225 annually
Location
- Region: Grand Junction
- Elevation: 4643
Financial & listing details
- Price per square foot: $274/sqft
- Tax assessed value: $535,970
- Annual tax amount: $2,593
- Date on market: 7/10/2025
- Road surface type: Paved
Price history
| Date | Event | Price |
|---|---|---|
| 9/5/2025 | Sold | $649,900$274/sqft |
Source: GJARA #20253266 Report a problem | ||
| 8/14/2025 | Pending sale | $649,900$274/sqft |
Source: GJARA #20253266 Report a problem | ||
| 8/8/2025 | Price change | $649,900-3.7%$274/sqft |
Source: GJARA #20253266 Report a problem | ||
| 8/2/2025 | Price change | $675,000-3.6%$285/sqft |
Source: GJARA #20253266 Report a problem | ||
| 7/10/2025 | Listed for sale | $699,900+77.1%$296/sqft |
Source: GJARA #20253266 Report a problem | ||
| 10/31/2019 | Sold | $395,300-1%$167/sqft |
Source: GJARA #20194495 Report a problem | ||
| 10/2/2019 | Pending sale | $399,250$169/sqft |
Source: RE/MAX 4000, INC #20194495 Report a problem | ||
| 9/30/2019 | Price change | $399,250-3.9%$169/sqft |
Source: RE/MAX 4000, INC #20194495 Report a problem | ||
| 9/6/2019 | Price change | $415,250-3.8%$175/sqft |
Source: RE/MAX 4000, INC #20194495 Report a problem | ||
| 8/29/2019 | Price change | $431,500-3.4%$182/sqft |
Source: RE/MAX 4000, INC #20194495 Report a problem | ||
| 8/6/2019 | Price change | $446,500+0.1%$189/sqft |
Source: RE/MAX 4000, INC #20194495 Report a problem | ||
| 6/17/2019 | Price change | $446,000-2.8%$188/sqft |
Source: EXP REALTY, LLC #20192526 Report a problem | ||
| 6/2/2019 | Price change | $459,000-1.1%$194/sqft |
Source: EXP REALTY, LLC #20192526 Report a problem | ||
| 5/28/2019 | Price change | $464,000-0.2%$196/sqft |
Source: EXP REALTY, LLC #20192526 Report a problem | ||
| 5/9/2019 | Listed for sale | $465,000+50.5%$196/sqft |
Source: EXP REALTY, LLC #20192526 Report a problem | ||
| 10/11/2013 | Sold | $309,000+586.7%$130/sqft |
Source: GJARA #665776 Report a problem | ||
| 11/5/2012 | Sold | $45,000$19/sqft |
Source: Public Record Report a problem | ||
Public tax history
| Year | Property taxes | Tax assessment |
|---|---|---|
| 2025 | $2,593 +0.5% | $37,780 -6.1% |
| 2024 | $2,580 +23.4% | $40,220 -3.6% |
| 2023 | $2,090 -3.3% | $41,720 +43.3% |
| 2022 | $2,162 -0.7% | $29,120 -2.8% |
| 2021 | $2,176 | $29,960 -4% |
| 2020 | $2,176 +8% | $31,220 -0.7% |
| 2019 | $2,014 | $31,440 +12.8% |
| 2018 | $2,014 +25.4% | $27,880 |
| 2017 | $1,606 | $27,880 +11.8% |
| 2016 | $1,606 -0.8% | $24,930 |
| 2015 | $1,619 +24.3% | $24,930 +24.3% |
| 2014 | $1,302 | $20,060 +184.9% |
| 2013 | -- | $7,040 -30% |
| 2012 | $636 | $10,060 |
| 2011 | -- | $10,060 -63.5% |
| 2010 | -- | $27,550 |
| 2009 | -- | $27,550 +265.4% |
| 2008 | $504 | $7,540 |
Find assessor info on the county website
Neighborhood: 81507
Nearby homes
- $692,0003 bd1 ba2.3k sqft639 Wild Rose Way, Grand Junction, CO 81507Off Market
- $623,4003 bd2 ba1.8k sqft2119 Canyon Wren Ct, Grand Junction, CO 81507Off Market
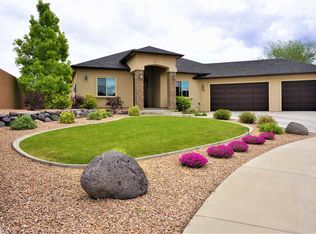
- $821,9005 bd3 ba3.1k sqft2124 Canyon Wren Ct, Grand Junction, CO 81507Off Market
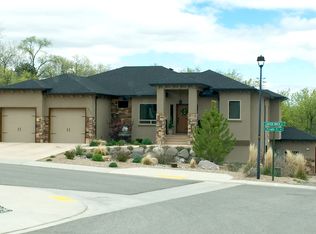
- $812,5004 bd3 ba3.5k sqft2122 Canyon Wren Ct, Grand Junction, CO 81507Off Market

- $564,9004 bd2 ba2.1k sqft638 Wild Rose Way, Grand Junction, CO 81507Sold
- $649,6005 bd2 ba2.3k sqft2125 Canyon Wren Ct, Grand Junction, CO 81507Off Market
- $836,4003 bd4 ba3.2k sqft637 Wild Rose Way, Grand Junction, CO 81507Off Market
- $828,1005 bd4 ba3.4k sqft2120 Canyon Wren Ct, Grand Junction, CO 81507Off Market
Nearby schools
GreatSchools rating
- 8/10Broadway Elementary SchoolGrades: PK-5Distance: 1.6 mi
- 7/10Redlands Middle SchoolGrades: 6-8Distance: 1.1 mi
- 5/10Grand Junction High SchoolGrades: 9-12Distance: 5.1 mi
Schools provided by the listing agent
- Elementary: Broadway
- Middle: Redlands
- High: Grand Junction
Source: GJARA. This data may not be complete. We recommend contacting the local school district to confirm school assignments for this home.


Get pre-qualified for a loan
At Zillow Home Loans, we can pre-qualify you in as little as 5 minutes with no impact to your credit score.An equal housing lender. NMLS #10287.
Sell for more on Zillow
Get a Zillow Showcase℠ listing at no additional cost and you could sell for .
$636,400
2% more
+$12,728
With Zillow Showcase(estimated)
$649,128
- Colorado
- Mesa County
- Grand Junction
- 81507
- 2121 Canyon Wren Ct
Nearby cities
Nearby zip codes
Other Grand Junction Topics
