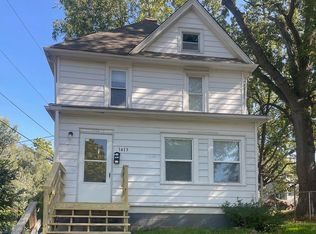
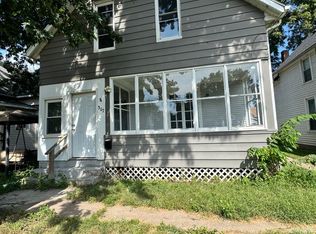
Updated two bedroom house in quiet neighborhood for rent in a great Davenport Location. Bonus room in basement with good natural light (9'-8" x 13'-8") would be good for office or exercise room.
- Beautiful, pristine Hardwood flooring throughout main level (except for kitchen and bathroom).
- Kitchen, living room, bathroom and two bedrooms on main level
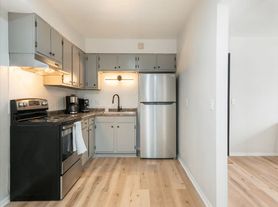
- Refrigerator, gas stove, and microwave included
- Central air conditioning and a natural gas forced air furnace. Tenant pays utilities
- Two car oversized garage with remote door opener.
- Private patio
- Full basement with washer and dryer included
- Address is 2121 Cedar St
- In a quiet neighborhood, yet conveniently located in central Davenport.
- 4 blocks North and one block East of West Locust Hy-Vee
- Schools and Duck Creek bike/running trail all within walking distance.
- No smoking
- Tenant pays all utilities and is responsible for snow removal, lawn care
- Security deposit is one months rent.
- Pets considered for an additional fee ($50/mo. per dog, $25/mo. per cat and a $300 refundable pet deposit). No aggressive dog breeds as defined by my property insurance company.
Tenant pays all utilities and is responsible for snow removal and lawn care
House for rent
Accepts Zillow applications
$1,350/moFees may apply
2121 Cedar St, Davenport, IA 52804
2beds
800sqft
Price may not include required fees and charges. Price shown reflects the lease term provided. Learn more|
Single family residence
Available now
Cats, small dogs OK
Air conditioner, central air
In unit laundry
Central, forced air
What's special
Central air conditioningPrivate patioMicrowave included
- 26 days |
- -- |
- -- |
Zillow last checked:
Listing updated:
Travel times
Facts & features
Interior
Bedrooms & bathrooms
- Bedrooms: 2
- Bathrooms: 1
- Full bathrooms: 1
Heating
- Central, Forced Air
Cooling
- Air Conditioner, Central Air
Appliances
- Included: Dryer, Garbage Disposal, Microwave Oven, Oven, Range Oven, Refrigerator, Washer
- Laundry: In Unit
Features
- Ceiling Fan(s), High Speed Internet
- Flooring: Hardwood
- Windows: Double Pane Windows
- Has basement: Yes
Interior area
- Total interior livable area: 800 sqft
Property
Parking
- Details: Contact manager
Features
- Patio & porch: Deck
- Exterior features: Balcony, Basement, High Speed Internet, Living room, Yard
Details
- Parcel number: A004937
Construction
Type & style
- Home type: SingleFamily
- Property subtype: Single Family Residence
Condition
- Year built: 1946
Utilities & green energy
- Utilities for property: Cable Connected
Community & HOA
HOA
- Amenities included: Cable TV
Location
- Region: Davenport
Financial & listing details
- Lease term: 1 Year
Nearby apartments for rent



Price history
| Date | Event | Price |
|---|---|---|
| 6/29/2026 | Listed for rent | $1,350+38.5%$2/sqft |
Source: Zillow Rentals Report a problem | ||
| 3/24/2021 | Listing removed | -- |
Source: Owner Report a problem | ||
| 10/3/2017 | Listing removed | $975$1/sqft |
Source: Owner Report a problem | ||
| 9/11/2017 | Price change | $975-2.5%$1/sqft |
Source: Owner Report a problem | ||
| 8/9/2017 | Price change | $1,000-4.8%$1/sqft |
Source: Owner Report a problem | ||
| 5/25/2017 | Listed for rent | $1,050$1/sqft |
Source: Owner Report a problem | ||
| 5/23/2013 | Sold | $69,900$87/sqft |
Source:  MRED as distributed by MLS GRID #QC4141809 Report a problem MRED as distributed by MLS GRID #QC4141809 Report a problem | ||
| 4/4/2013 | Listed for sale | $69,900-24.8%$87/sqft |
Source: Homepath Report a problem | ||
| 8/29/2007 | Sold | $93,000+24.8%$116/sqft |
Source: Public Record Report a problem | ||
| 5/8/2006 | Sold | $74,500$93/sqft |
Source: Public Record Report a problem | ||
Neighborhood: 52804
Nearby schools
GreatSchools rating
- 3/10Wilson Elementary SchoolGrades: K-5Distance: 0.8 mi
- 2/10Williams Intermediate SchoolGrades: 6-8Distance: 0.7 mi
- 3/10West High SchoolGrades: 9-12Distance: 1 mi