Skip main navigation
Sold
  • $340,000

    2121 Circle Dr, Roseburg, OR 97471

    2beds
    1,920sqft
    Residential, Single Family Residence
    Built in 2019
    7.64 Acres Lot
    $339,700 Zestimate®
    $177/sqft
    $1,617 Estimated rent

    Home value

    $339,700

    $279,000 - $414,000

    $1,617/mo

    Zestimate® history
    Loading
    Loading...

    Owner options

    List your home for rent

    $1,617/mo

    Rent Zestimate®

    Find your next renter with Zillow Rental Manager. Plus, with online applications, you can quickly screen prospective tenants – for free.

    Learn more

    $1,617/mo

    Rent Zestimate®

    Refinance and save

    $2,018/mo

    Est. payment

    Refinancing to a lower rate could help reduce your monthly payments and save thousands over the life of the loan.

    See today's rates

    $2,018/mo

    Est. payment

    Explore your selling options

    Work with a Zillow partner agent

    Leverage their expertise and Zillow's premium Showcase listings to get your home seen by more buyers.

    Get started

    List with your own agent

    Get your home in front of millions of buyers by listing it on Zillow.

    Learn how to do it

    Sell it yourself

    Take full control of how buyers see your home on Zillow by listing For Sale by Owner (FSBO).

    List your home

    What's special

    Open shop areaBeautiful garden areaRaised bedsFruit treesBerry bushesStunning sunsets and sunrises
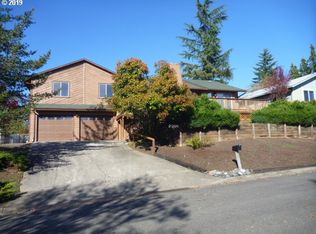
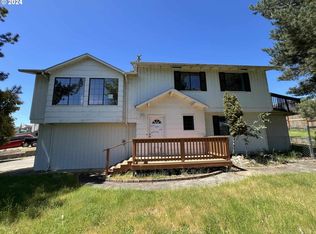
    Extremely rare 7.64 acre property in the heart of Roseburg's Green District! Situated on the hilltop with panoramic views of the countryside and city. Stunning sunsets and sunrises! R1 residential zoning with division potential makes this an opportunity for an experienced builder or savvy homeowner. Large 30X50 custom shop onsite with 2-story 840 sqft of partially off-grid living quarters/office. Open shop area is 1,080 sqft with 10ft & 14ft overhead doors. Plenty of storage and parking for multiple vehicles/equipment/tools/toys. Solar panels and 6kw inverter w/ batteries included. Property perimeter is mostly fenced. Beautiful garden area w/ raised beds, retaining walls, fruit trees, & berry bushes. Connected to city water & city sewer. Grid power, fiber optic internet, & natural gas are at the street. Live in the shop apartment while building your dream home or subdivide and build multiple homes - the possibilities are endless! Call today to schedule your private tour!

    Zillow last checked:

    Listing updated:

    Listed by:

    Aaron Cherry 541-391-1623,

    Oregon Life Homes

    Bought with:

    Spencer Wertz

    Keller Williams Southern Oregon-Umpqua Valley

    Source: RMLS (OR),MLS#: 168939074MLS Logo

    Facts & features

    Interior

    Bedrooms & bathrooms
    • Bedrooms: 2
    • Bathrooms: 1
    • Full bathrooms: 1
    • Main level bathrooms: 1
    Rooms
    • Room types: Workshop, Bedroom 2, Dining Room, Family Room, Kitchen, Living Room, Primary Bedroom
    Primary bedroom
    • Features: Vaulted Ceiling, Wood Floors
    • Level: Upper
    • Area: 117
    • Dimensions: 9 x 13
    Bedroom 2
    • Features: Vaulted Ceiling, Wood Floors
    • Level: Upper
    • Area: 117
    • Dimensions: 9 x 13
    Family room
    • Features: Vaulted Ceiling, Wood Floors
    • Level: Upper
    • Area: 117
    • Dimensions: 9 x 13
    Kitchen
    • Features: Gas Appliances, Kitchen Dining Room Combo, Free Standing Range, Free Standing Refrigerator, Sink, Vinyl Floor
    • Level: Main
    • Area: 130
    • Width: 13
    Living room
    • Features: Ceiling Fan, Exterior Entry, Living Room Dining Room Combo, Vinyl Floor, Wood Stove
    • Level: Main
    • Area: 130
    • Dimensions: 10 x 13
    Heating
    • Wood Stove
    Cooling
    • None
    Appliances
    • Included: Free-Standing Gas Range, Free-Standing Refrigerator, Gas Appliances, Free-Standing Range, Propane Water Heater, Tankless Water Heater
    Features
    • Ceiling Fan(s), High Ceilings, Vaulted Ceiling(s), Kitchen Dining Room Combo, Sink, Living Room Dining Room Combo
    • Flooring: Concrete, Hardwood, Wood, Vinyl
    • Windows: Double Pane Windows, Vinyl Frames
    • Basement: None
    • Number of fireplaces: 1
    • Fireplace features: Wood Burning, Wood Burning Stove
    Interior area
    • Total structure area: 1,920
    • Total interior livable area: 1,920 sqft

    Property

    Parking
    • Total spaces: 1
    • Parking features: Driveway, RV Access/Parking, RV Boat Storage, Attached
    • Attached garage spaces: 1
    • Has uncovered spaces: Yes
    Features
    • Levels: Two
    • Stories: 2
    • Patio & porch: Patio
    • Exterior features: Garden, Raised Beds, Yard, Exterior Entry
    • Fencing: Cross Fenced,Fenced
    • Has view: Yes
    • View description: City, Mountain(s), Valley
    Lot
    • Size: 7.64 Acres
    • Features: Gentle Sloping, Hilly, Level, Sloped, Trees, Wooded, Acres 7 to 10
    Details
    • Additional structures: RVParking, RVBoatStorage
    • Parcel number: R36561
    • Zoning: R1

    Construction

    Type & style
    • Home type: SingleFamily
    • Architectural style: Custom Style
    • Property subtype: Residential, Single Family Residence
    Materials
    • Board & Batten Siding, Metal Siding, Shake Siding, Wood Siding
    • Foundation: Block, Slab
    • Roof: Metal
    Condition
    • Resale
    • New construction: No
    • Year built: 2019

    Utilities & green energy

    • Sewer: Public Sewer
    • Water: Public
    Green energy
    • Energy generation: Solar Off Grid

    Community & HOA

    HOA
    • Has HOA: No
    Location
    • Region: Roseburg

    Financial & listing details

    • Price per square foot: $177/sqft
    • Tax assessed value: $178,718
    • Annual tax amount: $1,825
    • Date on market: 3/14/2025
    • Cumulative days on market: 22 days
    • Listing terms: Cash,Other
    • Road surface type: Gravel

    Price history

    DateEventPrice
    4/25/2025Sold$340,000-2.6%$177/sqft
    Source: RMLS (OR) #168939074 Report a problem
    4/6/2025Pending sale$349,000$182/sqft
    Source: RMLS (OR) #168939074 Report a problem
    3/28/2025Listed for sale$349,000$182/sqft
    Source: RMLS (OR) #168939074 Report a problem
    3/20/2025Pending sale$349,000$182/sqft
    Source: RMLS (OR) #168939074 Report a problem
    3/14/2025Listed for sale$349,000+116.1%$182/sqft
    Source: RMLS (OR) #168939074 Report a problem
    3/14/2017Sold$161,500+371.5%$84/sqft
    Source: Agent Provided Report a problem
    6/20/2016Sold$34,250$18/sqft
    Source: Public Record Report a problem

    Public tax history

    YearProperty taxesTax assessment
    2025$1,669 -8.6%$178,718 -8.4%
    2024$1,825 +3%$195,137 +3%
    2023$1,772 +3%$189,454 +3%
    2022$1,721 +8.7%$183,936 +8.7%
    2021$1,583 -1%$169,252 +3%
    2020$1,599 +378.8%$164,323 +383.3%
    2019$334 -0.6%$34,000
    2018$336 $34,000
    2017$336 -73.1%$34,000
    2016$1,248 $34,000 -71.9%
    2015$1,248 -10.2%$121,109 -12%
    2014$1,389 $137,638 -21.9%
    2013$1,389 +108.9%$176,313 +169.7%
    2012$665 +3.1%$65,381 +3%
    2011$645 +2.6%$63,477 +3%
    2010$629 +3.1%$61,629 +3%
    2009$609 +2.8%$59,834 +3%
    2008$593 +1.3%$58,092 +0.9%
    2007$585 +5.4%$57,551 +3%
    2006$555 +3.1%$55,875 +3%
    2005$539 +3.9%$54,248 +5.2%
    2003$519 $51,564
    Find assessor info on the county website

    Neighborhood: 97471

    Nearby schools

    GreatSchools rating
    Schools provided by the listing agent
    • Elementary: Green
    • Middle: Fremont
    • High: Roseburg

    Source: RMLS (OR). This data may not be complete. We recommend contacting the local school district to confirm school assignments for this home.

    Get pre-qualified for a loan
    At Zillow Home Loans, we can pre-qualify you in as little as 5 minutes with no impact to your credit score.

    An equal housing lender. NMLS #10287.