Welcome home to 2121 Claymont Dr! This charming 3 bedroom, 2.5 bath is located in the desired Brayton Gardens II in the heart of Quakertown. Sitting on just under a half acre of property (.46 acre). This THP home is a Regina model and waiting for its next wonderful owner! This home features an extra large driveway and 2 car front entry garage with an additional garage/shed for lots of extra storage. Inviting you to the front door is an impressive paver patio just waiting for you to sit and relax! Upon foyer entry you're greeted with beautiful hardwood floors that lead to a generously sized living and dining area. Large windows allow for tons of natural light. Dining/living area complete with chair and crown moulding and gas fireplace. This floor plan offers an open concept . Gorgeous family room with an electric fireplace and cathedral ceiling that is open to the kitchen area. Sliding doors leading from the family room to outside to the porch area with very extensive hardscaping.. Ample room for entertaining on those summer nights. The kitchen offers stainless steel appliances and lots of cabinets. The yard is flat and spacious. Perfect for kids activities/play areas or the garden of your dreams. There is an additional paver patio by the shed area. The second floor consists of 3 spacious bedrooms. Full Laundry and full bath. Master suite has multiple closets for him and her and its very own ensuite. The 3rd bedroom has a murphy bed wall unit. Basement is 2 ⁄ 3 finished and offers lots of seating giving you over 600 sq ft of extra living space. It also has a large crawl space for additional storage. This house is truly a gem and is just waiting for your personal touch. Close to 309 and the turnpike! Easy access to shopping centers. Additional features are Gas appliances and tankless hot water heater! Showings begin 5/3/2024
Sold for $527,000
$527,000
2121 Claymont Dr, Quakertown, PA 18951
3beds
2,644sqft
Single Family Residence
Built in 2002
0.46 Acres Lot
$583,200 Zestimate®
$199/sqft
$3,146 Estimated rent
Home value
$583,200
$554,000 - $612,000
$3,146/mo
Zestimate® history
Owner options
List your home for rent
$3,146/mo
Rent Zestimate®
Find your next renter with Zillow Rental Manager. Plus, with online applications, you can quickly screen prospective tenants – for free.
$3,146/mo
Rent Zestimate®
Refinance and save
$3,386/mo
Est. payment
Refinancing to a lower rate could help reduce your monthly payments and save thousands over the life of the loan.
$3,386/mo
Est. payment
Explore your selling options
Work with a Zillow partner agent
Leverage their expertise and Zillow's premium Showcase listings to get your home seen by more buyers.
Get startedList with your own agent
Get your home in front of millions of buyers by listing it on Zillow.
Learn how to do itSell it yourself
Take full control of how buyers see your home on Zillow by listing For Sale by Owner (FSBO).
List your homeWhat's special
Gas fireplaceElectric fireplaceMaster suiteMurphy bed wall unitLarge crawl spaceFull laundryExtra large driveway
Zillow last checked:
Listing updated:
Listed by:
Christina Brown 215-654-5412,
Long & Foster Real Estate, Inc.
Bought with:
Amanda Kulygin, RS366931
Elite Realty Group Unl. Inc.
Source: Bright MLS,MLS#: PABU2069686
Facts & features
Interior
Bedrooms & bathrooms
- Bedrooms: 3
- Bathrooms: 3
- Full bathrooms: 2
- 1/2 bathrooms: 1
- Main level bathrooms: 1
Rooms
- Room types: Living Room, Primary Bedroom, Kitchen, Family Room, Basement, Bedroom 1, Laundry, Bathroom 2, Primary Bathroom, Full Bath, Half Bath
Basement
- Area: 628
Heating
- Forced Air, Natural Gas
Cooling
- Central Air, Natural Gas
Appliances
- Included: Disposal, Dishwasher, Dryer, Freezer, Microwave, Oven/Range - Gas, Refrigerator, Washer, Tankless Water Heater
- Laundry: Upper Level, Has Laundry, Laundry Room
Features
- Attic, Attic/House Fan, Breakfast Area, Ceiling Fan(s), Dining Area, Family Room Off Kitchen, Open Floorplan, Eat-in Kitchen, Kitchen - Table Space, Dry Wall
- Flooring: Carpet
- Basement: Partially Finished
- Has fireplace: No
Interior area
- Total structure area: 2,644
- Total interior livable area: 2,644 sqft
- Finished area above ground: 2,016
- Finished area below ground: 628
Property
Parking
- Total spaces: 2
- Parking features: Garage Door Opener, Inside Entrance, Garage Faces Front, Asphalt, Attached, Driveway
- Attached garage spaces: 2
- Has uncovered spaces: Yes
Accessibility
- Accessibility features: None
Features
- Levels: Two
- Stories: 2
- Exterior features: Extensive Hardscape, Lighting, Play Area, Sidewalks
- Pool features: None
Lot
- Size: 0.46 Acres
Details
- Additional structures: Above Grade, Below Grade
- Parcel number: 36053022
- Zoning: RA
- Special conditions: Standard
Construction
Type & style
- Home type: SingleFamily
- Architectural style: Colonial
- Property subtype: Single Family Residence
Materials
- Frame, Vinyl Siding
- Foundation: Concrete Perimeter
- Roof: Architectural Shingle
Condition
- Very Good
- New construction: No
- Year built: 2002
Details
- Builder name: THP
Utilities & green energy
- Sewer: Public Sewer
- Water: Public
- Utilities for property: Cable Connected, Natural Gas Available, Phone Available, Cable Available, Water Available, Sewer Available
Community & HOA
Community
- Subdivision: Brayton Gardens
HOA
- Has HOA: No
Location
- Region: Quakertown
- Municipality: RICHLAND TWP
Financial & listing details
- Price per square foot: $199/sqft
- Tax assessed value: $33,360
- Annual tax amount: $6,970
- Date on market: 5/3/2024
- Listing agreement: Exclusive Right To Sell
- Listing terms: Cash,Conventional
- Inclusions: W & D, Fridge. Tv And Sound System In Family Room ( Couch If Interested) . All Window Treatments. Couch And Tv & Entertainment System Along With Table And Chairs In Basement. All Other Furniture Negotiable
- Exclusions: Mini Fridge In Basement, Curio Cabinet In Living Room.
- Ownership: Fee Simple
Price history
| Date | Event | Price |
|---|---|---|
| 5/30/2024 | Sold | $527,000+1.5%$199/sqft |
Source:  Bright MLS #PABU2069686 Report a problem Bright MLS #PABU2069686 Report a problem | ||
| 5/8/2024 | Pending sale | $519,000$196/sqft |
Source:  Long & Foster Broker Feed #PABU2069686 Report a problem Long & Foster Broker Feed #PABU2069686 Report a problem | ||
| 5/3/2024 | Listed for sale | $519,000+166.6%$196/sqft |
Source: Bright MLS #PABU2069686 Report a problem | ||
| 7/19/2002 | Sold | $194,653$74/sqft |
Source: Public Record Report a problem | ||
Public tax history
| Year | Property taxes | Tax assessment |
|---|---|---|
| 2025 | $7,113 | $33,360 |
| 2024 | $7,113 +2% | $33,360 |
| 2023 | $6,971 +1.6% | $33,360 |
| 2022 | $6,858 | $33,360 |
| 2021 | $6,858 | $33,360 |
| 2020 | $6,858 +6.2% | $33,360 |
| 2018 | $6,456 +3% | $33,360 |
| 2017 | $6,266 | $33,360 |
| 2016 | $6,266 | $33,360 |
| 2015 | -- | $33,360 |
| 2014 | -- | $33,360 |
| 2013 | -- | $33,360 |
| 2012 | -- | $33,360 |
| 2011 | -- | $33,360 |
| 2010 | -- | $33,360 |
| 2009 | -- | $33,360 |
| 2008 | -- | $33,360 |
| 2007 | -- | $33,360 |
| 2006 | -- | $33,360 |
| 2005 | -- | $33,360 +300% |
| 2004 | -- | $8,340 |
| 2003 | -- | $8,340 |
Find assessor info on the county website
Neighborhood: 18951
Nearby homes
- $592,6004 bd2 ba2.3k sqft2125 Claymont Dr, Quakertown, PA 18951Off Market
- $701,9004 bd3 ba3.7k sqft2111 Claymont Dr, Quakertown, PA 18951Off Market
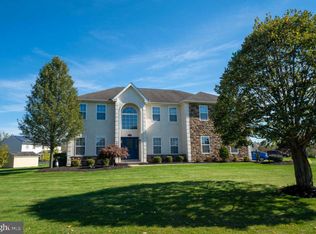
- $575,3004 bd2 ba2.6k sqft1009 Bartram Ln, Quakertown, PA 18951Off Market
- $536,5004 bd2 ba2.2k sqft1013 Bartram Ln, Quakertown, PA 18951Off Market
- $676,3004 bd2 ba3.3k sqft1005 Bartram Ln, Quakertown, PA 18951Off Market
- $643,1004 bd4 ba2.2k sqft2129 Claymont Dr, Quakertown, PA 18951Off Market
- $537,5004 bd2 ba2.3k sqft2120 Claymont Dr, Quakertown, PA 18951Off Market
- $590,5004 bd2 ba2.2k sqft2124 Claymont Dr, Quakertown, PA 18951Off Market
Nearby schools
GreatSchools rating
- 3/106th Grade CenterGrades: 6Distance: 0.8 mi
- 6/10Quakertown Community Senior High SchoolGrades: 9-12Distance: 1.1 mi
- 6/10Trumbauersville El SchoolGrades: K-5Distance: 1.1 mi
Schools provided by the listing agent
- Elementary: Trumbauersville
- District: Quakertown Community
Source: Bright MLS. This data may not be complete. We recommend contacting the local school district to confirm school assignments for this home.
Get a cash offer in 3 minutes
Find out how much your home could sell for in as little as 3 minutes with a no-obligation cash offer.
Estimated market value
$583,200
Get a cash offer in 3 minutes
Find out how much your home could sell for in as little as 3 minutes with a no-obligation cash offer.
Estimated market value
$583,200
- Pennsylvania
- Bucks County
- Quakertown
- 18951
- 2121 Claymont Dr
Nearby cities
Nearby zip codes
Other Quakertown Topics
