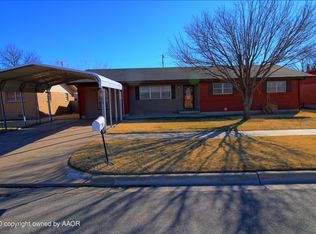
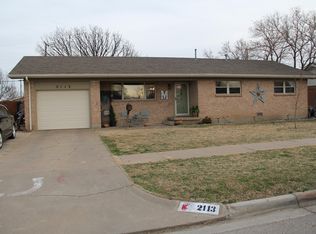
Hardwood flooring , windows have been replace. Updated Bathrooms, newer A/C and C/H units, large closets. Utility Room is extra large ,could be used as an office. Large shop and storage building. Roof has been replaced. Close to Schools. Wood burning fireplace.
323 days
|
29
|
0
|
Zillow last checked:
Listing updated:
Listed by:
Gina Deal806-202-7939,
Golden Spread Realty, LLC
Source: AMMLS,MLS#: 25-7859
Facts & features
Interior
Bedrooms & bathrooms
Bedrooms: 3
Bathrooms: 2
Full bathrooms: 1
3/4 bathrooms: 1
Rooms
Room types: Living Areas, Den, Utility Room, Workshop
Heating
Natural Gas, Central
Cooling
Central Air
Appliances
Included: Cooktop
Laundry: Laundry Room, Hook-Up Electric
Features
Pantry
Number of fireplaces: 1
Fireplace features: Wood Burning
Interior area
Total structure area: 1,502
Total interior livable area: 1,502 sqft
Property
Parking
Total spaces: 2
Parking features: Additional Parking
Garage spaces: 2
Has carport: Yes
Features
Levels: One
Fencing: Wood
Lot
Size: 7,405 Square Feet
Dimensions: 65 x 111
Details
Additional structures: Storage, Workshop
Parcel number: 410013000000000000
Zoning description: 7000 - All areas in the 7000's
Explore the cost of this home by adjusting the details. Changes won't be saved.
Principal & interest
$1,547
Mortgage insurance
$0
Property taxes
$170
Home insurance
$105
HOA fees
$0
Utilities
Not included
All calculations are estimates and provided by Zillow, Inc. for informational purposes only. Actual amounts may vary.
HOA fees may include property taxes on listings classified as Co-Ops. Contact the listing agent and/or owner for fee details.
Mortgage interest rates are dependent on a number of factors, including credit score, down payment, and repayment length. Interest rate data provided by Zillow Group Marketplace, Inc. as of 1/1/1970 from various mortgage lenders with which we have lead or other similar arrangements; the Estimated Payment is an average of those rates.
See how much you could borrow to make a competitive offer.