Skip main navigation
For sale
  • Listed by: Berkshire Hathaway HomeServices California Properties • Maria Villagrana • 760-895-8666
    $599,000

    2121 Cottage Ct, Perris, CA 92571

    5beds
    2,924sqft
    : 
    $4,113/mo
    Get pre-qualified
    Single Family Residence
    Built in 2007
    5,663 Square Feet Lot
    $602,100 Zestimate®
    $205/sqft
    $131/mo HOA

    What's special

    Charming private courtyardFormal dining roomExpansive open-concept kitchen
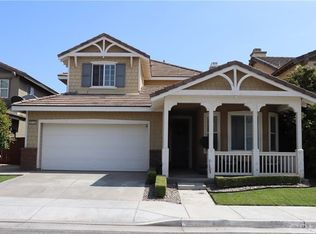
    Refined comfort meets modern convenience in this exceptional move-in ready 5-bedroom, 3-bath residence offering nearly 3,000 sq. ft. of thoughtfully curated living space in one of Perris' most sought-after neighborhoods. Designed for effortless everyday living and elegant entertaining, the versatile floor plan features a desirable first-floor bedroom and full bathroom, ideal for guests, multigenerational living, or a private home office. The expansive open-concept kitchen seamlessly connects to the main living areas, while a formal dining room and charming private courtyard create inviting spaces for memorable gatherings. Enjoy the added value of fully paid-off solar panels with battery backup, providing long-term energy efficiency and peace of mind, along with the convenience of low HOA dues. Residents also enjoy access to community amenities including a pool, spa, parks, playgrounds, and BBQ areas. Set in a prime location just minutes from Lake Perris State Recreation Area, premier shopping, dining, parks, and schools, this exceptional home seamlessly blends refined comfort, modern functionality, and the best of the Southern California lifestyle.
    21 days
    |
    854
    |
    54
    |

    Zillow last checked:

    Listing updated:

    Listed by:

    Maria Villagrana DRE #02077297 760-895-8666,

    Berkshire Hathaway HomeServices California Properties,

    Elizabeth Rose Zamora DRE #02439955 442-258-8747,

    Berkshire Hathaway HomeServices California Properties

    Source: CRMLS,MLS#: 219150800DAMLS LogoOriginating MLS: California Desert AOR & Palm Springs AOR

      Facts & features

      Interior

      Bedrooms & bathrooms
      • Bedrooms: 5
      • Bathrooms: 3
      • Full bathrooms: 3
      Rooms
      • Room types: Bedroom, Family Room, Living Room, Other, Dining Room
      Bedroom
      • Features: Bedroom on Main Level
      Bathroom
      • Features: Bathtub, Separate Shower
      Kitchen
      • Features: Granite Counters
      Other
      • Features: Walk-In Closet(s)
      Heating
      • Central, Fireplace(s)
      Cooling
      • Central Air
      Appliances
      • Included: Dishwasher, Gas Range, Microwave
      • Laundry: Laundry Room
      Features
      • Breakfast Bar, Separate/Formal Dining Room, Bedroom on Main Level, Walk-In Closet(s)
      • Flooring: Stone, Tile, Wood
      • Has fireplace: Yes
      • Fireplace features: Gas, Living Room, Masonry
      Interior area
      • Total interior livable area: 2,924 sqft

      Property

      Parking
      • Total spaces: 2
      • Parking features: Driveway, Garage, Garage Door Opener
      • Attached garage spaces: 2
      Features
      • Levels: Two
      • Stories: 2
      • Patio & porch: Covered
      • Has private pool: Yes
      • Pool features: Community, In Ground
      • Spa features: Community, In Ground
      • Fencing: Wood
      • Has view: Yes
      • View description: Mountain(s), Peek-A-Boo
      Lot
      • Size: 5,663 Square Feet
      • Features: Sprinklers Timer, Sprinkler System
      Details
      • Parcel number: 308354042
      • Special conditions: Standard

      Construction

      Type & style
      • Home type: SingleFamily
      • Property subtype: Single Family Residence
      Materials
      • Stucco
      • Foundation: Slab
      • Roof: Tile
      Condition
      • New construction: No
      • Year built: 2007

      Utilities & green energy

      Green energy
      • Energy generation: Solar

      Community & HOA

      Community
      • Features: Pool
      • Security: 24 Hour Security
      • Subdivision: Not Applicable-1
      HOA
      • Has HOA: Yes
      • Amenities included: Barbecue, Other, Picnic Area, Playground
      • HOA fee: $131 monthly
      • HOA name: Villages of Avalon
      • HOA phone: 951-699-2918
      Location
      • Region: Perris

      Financial & listing details

      • Price per square foot: $205/sqft
      • Tax assessed value: $288,323
      • Date on market: 7/29/2026
      • Listing terms: Cash,Conventional,FHA,VA Loan
      • Inclusions: Washer and Dryer

        Estimated market value

        $602,100

        $572,000 - $632,000

        $3,224/mo

        Price history

        DateEventPrice
        7/29/2026Listed for sale$599,000+173.5%$205/sqft
        Source: Greater Palm Springs Realtors #219150800 Report a problem
        5/4/2010Sold$219,000+4.3%$75/sqft
        Source: Public Record Report a problem
        2/27/2010Listed for sale$209,900+38.5%$72/sqft
        Source: Citivest Inc. #P723025 Report a problem
        12/10/2009Sold$151,500-65.6%$52/sqft
        Source: Public Record Report a problem
        3/9/2007Sold$440,000$150/sqft
        Source: Public Record Report a problem

        Public tax history

        YearProperty taxesTax assessment
        2026-- $288,323 +2%
        2025$6,126 +7.2%$282,671 +2%
        2024$5,713 +1.4%$277,129 +2%
        2023$5,634 +2.5%$271,696 +2%
        2022$5,496 +4.2%$266,370 +2%
        2021$5,274 +1.3%$261,148 +1%
        2020$5,205 +4.4%$258,471 +2%
        2019$4,985 +1.5%$253,404 +2%
        2018$4,913 +2%$248,436 +2%
        2017$4,816 $243,566 +2%
        2016$4,816 +2.4%$238,791 +1.5%
        2015$4,701 +0.8%$235,207 +2%
        2014$4,663 $230,601 +15.9%
        2013-- $199,000 +7.6%
        2012-- $185,000 -16.2%
        2011-- $220,648 +20.6%
        2010-- $183,000 -11.6%
        2009-- $207,000 -41.4%
        2008-- $353,000 +10.4%
        2007-- $319,607 +5713.2%
        2006-- $5,498
        Find assessor info on the county website

        Monthly payment

        Est. payment

        Payment breakdown

        Explore the cost of this home by adjusting the details. Changes won't be saved.
        All calculations are estimates and provided by Zillow, Inc. for informational purposes only. Actual amounts may vary.
        HOA fees may include property taxes on listings classified as Co-Ops. Contact the listing agent and/or owner for fee details.
        See how much you could borrow to make a competitive offer.

        Climate risks

        Neighborhood: 92571

        Getting around

        5 / 100
        Car-Dependent
        26 / 100
        Somewhat Bikeable

        Nearby schools

        GreatSchools rating

        A local agent can set up tours, give advice and negotiate with sellers.

        Browse local experts

        Similar homes

            • Local buyer's agents are ready to help