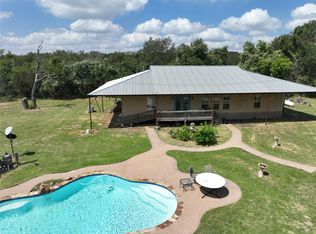
This unique 22+ acre property is perfect for a homestead, vacation cabin, or hunting retreat. With 1,000' of frontage on Duffau Creek, the land features a mix of wooded areas, grazing land, and a shallow dirt tank. The cozy, renovated cottage offers 2 bedrooms, 2 full baths, 2 living areas, 2 porches, and a deck, all under a metal roof with a distinctive stone, cedar shake, and hand cut historic log exterior. Make special note to the axe marks in the logs! The kitchen features granite countertops, a stone backsplash, and stainless steel appliances. The first living area has a stone hearth with a wood-burning stove, while the second living area features a hand-hewn log cabin from the late 1800s. The property is fully fenced with a stone-gated entry, a fenced garden area with raised beds and a chicken coop, an insulated stone well house, an in-ground storm shelter, and a spacious workshop-man cave. With walking trails, a gun range, and abundant wildlife, this is a hunter’s paradise.
Sold
Price Unknown
2121 County Road 218, Hico, TX 76457
2beds
1,327sqft
Farm, Single Family Residence
Built in 1869
22.38 Acres Lot
$651,300 Zestimate®
$--/sqft
$1,584 Estimated rent
Home value
$651,300
$593,000 - $729,000
$1,584/mo
Zestimate® history
Owner options
List your home for rent
$1,584/mo
Rent Zestimate®
Find your next renter with Zillow Rental Manager. Plus, with online applications, you can quickly screen prospective tenants – for free.
$1,584/mo
Rent Zestimate®
Refinance and save
Refinancing to a lower rate could help reduce your monthly payments and save thousands over the life of the loan.
Explore your selling options
Work with a Zillow partner agent
Leverage their expertise and Zillow's premium Showcase listings to get your home seen by more buyers.
Get startedList with your own agent
Get your home in front of millions of buyers by listing it on Zillow.
Learn how to do itSell it yourself
Take full control of how buyers see your home on Zillow by listing For Sale by Owner (FSBO).
List your homeWhat's special
Zillow last checked:
Listing updated:
Listed by:
Ashleigh Cole 254-485-4404,
Keller Williams Brazos West 254-335-0500
Bought with:
Ashleigh Cole
Keller Williams Brazos West
Source: NTREIS,MLS#: 20703224
Facts & features
Interior
Bedrooms & bathrooms
- Bedrooms: 2
- Bathrooms: 2
- Full bathrooms: 2
Primary bedroom
- Features: Walk-In Closet(s)
Heating
- Wood Stove
Cooling
- Electric, Wall/Window Unit(s)
Appliances
- Included: Dishwasher, Gas Range, Gas Water Heater
- Laundry: Laundry in Utility Room, Other
Features
- Eat-in Kitchen, Granite Counters, High Speed Internet, Pantry, Natural Woodwork, Walk-In Closet(s)
- Flooring: Tile, Vinyl, Wood
- Windows: Window Coverings
- Has basement: No
- Number of fireplaces: 1
- Fireplace features: Living Room, Wood Burning Stove
Interior area
- Total interior livable area: 1,327 sqft
Property
Parking
- Total spaces: 4
- Parking features: Covered, Detached Carport, Boat, RV Access/Parking
- Garage spaces: 3
- Carport spaces: 1
- Covered spaces: 4
Features
- Levels: One
- Stories: 1
- Patio & porch: Deck, Covered
- Exterior features: Awning(s), Garden, Rain Gutters, Storage
- Pool features: None
- Fencing: Barbed Wire,Cross Fenced,Fenced,Perimeter
- Waterfront features: Creek, River Front
Lot
- Size: 22.38 Acres
- Features: Acreage, Agricultural, Cleared, Hardwood Trees, Pasture, Pond on Lot, Many Trees, Wooded
- Residential vegetation: Grassed, Partially Wooded, Brush
Details
- Additional structures: Second Garage, Outbuilding, Poultry Coop, RV/Boat Storage, Shed(s), Storage, Workshop, Barn(s), Stable(s)
- Parcel number: R000045293
- Horses can be raised: Yes
- Horse amenities: Barn
Construction
Type & style
- Home type: SingleFamily
- Architectural style: Ranch,Traditional,Detached,Farmhouse,Log Home
- Property subtype: Farm, Single Family Residence
Materials
- Log, Concrete, Rock, Stone, Wood Siding
- Foundation: Pillar/Post/Pier, Slab
- Roof: Metal
Condition
- Year built: 1869
Utilities & green energy
- Sewer: Septic Tank
- Water: Well
- Utilities for property: Electricity Available, Electricity Connected, Propane, None, Septic Available, Water Available
Community & neighborhood
Security
- Security features: Smoke Detector(s)
Location
- Region: Hico
- Subdivision: NA
Other
Other facts
- Listing terms: Cash,Conventional
- Road surface type: Gravel
Price history
| Date | Event | Price |
|---|---|---|
| 9/19/2024 | Sold | -- |
Source: NTREIS #20703224 Report a problem | ||
| 8/23/2024 | Contingent | $550,000$414/sqft |
Source: NTREIS #20703224 Report a problem | ||
| 8/15/2024 | Listed for sale | $550,000$414/sqft |
Source: NTREIS #20703224 Report a problem | ||
Public tax history
| Year | Property taxes | Tax assessment |
|---|---|---|
| 2025 | -- | $506,510 +67% |
| 2024 | -- | $303,219 -0.8% |
| 2023 | $1,068 +5.4% | $305,800 +20.4% |
| 2022 | $1,013 | $253,960 +11.4% |
| 2021 | -- | $227,980 +13.9% |
| 2020 | $905 +3.8% | $200,190 +6.5% |
| 2019 | $872 -3.9% | $187,990 -0.1% |
| 2018 | $906 | $188,110 -0.7% |
| 2017 | $906 +9% | $189,510 +9.2% |
| 2016 | $831 +6.6% | $173,540 |
| 2015 | $780 | $173,540 |
| 2014 | $780 | $173,540 +1.4% |
| 2013 | -- | $171,220 |
| 2012 | -- | $171,220 +0% |
| 2011 | -- | $171,170 |
| 2010 | -- | $171,170 |
| 2009 | -- | $171,170 +6.5% |
| 2008 | -- | $160,710 +35.6% |
| 2007 | -- | $118,550 |
Find assessor info on the county website
Neighborhood: 76457
Nearby schools
GreatSchools rating
- 7/10Iredell SchoolGrades: PK-12Distance: 8.5 mi
Schools provided by the listing agent
- Elementary: Iredell
- Middle: Iredell
- High: Iredell
- District: Iredell ISD
Source: NTREIS. This data may not be complete. We recommend contacting the local school district to confirm school assignments for this home.
- Texas
- Erath County
- Hico
- 76457
- 2121 County Road 218
Nearby cities
Nearby zip codes
Other Hico Topics
