Set on 2.85 scenic acres, this peaceful country retreat boasts a charming home, 2,400 sq.ft. barn and stunning natural views! Open-concept ranch offers generous living across both levels. Main floor features 3 beds/2 baths, while the FINISHED WALK-OUT lower level adds 1 bed and bath. Spacious kitchen provides abundant cabinetry and counter space.Towering trees provide shade and privacy, while a picturesque ravine adds to the serene setting. The barn is perfect for storage, workshop or whatever your heart desires. Enjoy country living w/ city conveniences just minutes away.
Sold for $380,000
$380,000
2121 County Road 4 #1, Swanton, OH 43558
4beds
3,752sqft
Single Family Residence
Built in 2003
2.85 Acres Lot
$391,300 Zestimate®
$101/sqft
$2,995 Estimated rent
Home value
$391,300
Estimated sales range
Not available
$2,995/mo
Zestimate® history
Owner options
List your home for rent
$2,995/mo
Rent Zestimate®
Find your next renter with Zillow Rental Manager. Plus, with online applications, you can quickly screen prospective tenants – for free.
$2,995/mo
Rent Zestimate®
Refinance and save
$2,548/mo
Est. payment
Refinancing to a lower rate could help reduce your monthly payments and save thousands over the life of the loan.
$2,548/mo
Est. payment
Explore your selling options
Work with a Zillow partner agent
Leverage their expertise and Zillow's premium Showcase listings to get your home seen by more buyers.
Get startedList with your own agent
Get your home in front of millions of buyers by listing it on Zillow.
Learn how to do itSell it yourself
Take full control of how buyers see your home on Zillow by listing For Sale by Owner (FSBO).
List your homeWhat's special
Finished walk-out lower levelScenic acresGenerous livingShade and privacyOpen-concept ranchStunning natural viewsPicturesque ravine
Zillow last checked:
Listing updated:
Listed by:
Joseph D. Mathias 419-509-9386,
RE/MAX Preferred Associates,
Lance Tyo,
RE/MAX Preferred Associates
Bought with:
Jeff Roesti, 2017002342
RE/MAX Preferred Associates
Source: NORIS,MLS#: 6135934
Facts & features
Interior
Bedrooms & bathrooms
- Bedrooms: 4
- Bathrooms: 3
- Full bathrooms: 3
Bedroom 2
- Features: Ceiling Fan(s)
- Level: Main
- Dimensions: 13 x 12
Bedroom 3
- Features: Ceiling Fan(s)
- Level: Main
- Dimensions: 14 x 13
Bedroom 4
- Level: Lower
- Dimensions: 16 x 15
Other
- Features: Ceiling Fan(s)
- Level: Main
- Dimensions: 16 x 14
Dining room
- Level: Main
- Dimensions: 15 x 12
Kitchen
- Level: Main
- Dimensions: 14 x 12
Laundry
- Level: Main
- Dimensions: 17 x 5
Living room
- Level: Main
- Dimensions: 29 x 19
Other
- Level: Lower
- Dimensions: 44 x 28
Other
- Level: Lower
- Dimensions: 14 x 12
Heating
- Geothermal
Cooling
- Central Air
Appliances
- Included: Dishwasher, Microwave, Water Heater, Dryer, Gas Range Connection, Refrigerator, Washer
- Laundry: Main Level
Features
- Ceiling Fan(s), Primary Bathroom, Walk-In Closet(s)
- Flooring: Carpet, Tile, Vinyl
- Basement: Finished,Full,Walk-Out Access
- Has fireplace: No
- Common walls with other units/homes: No Common Walls
Interior area
- Total structure area: 3,752
- Total interior livable area: 3,752 sqft
- Finished area below ground: 1,876
Property
Parking
- Total spaces: 2.5
- Parking features: Concrete, Gravel, Off Street, Additional Parking, Attached Garage, Driveway, Garage Door Opener, Storage
- Garage spaces: 2.5
- Has uncovered spaces: Yes
Features
- Levels: One
- Patio & porch: Deck
Lot
- Size: 2.85 Acres
- Dimensions: 295XIRR
- Features: Wooded
Details
- Additional structures: Barn(s), Pole Barn
- Parcel number: 2504744801.000
- Other equipment: Dehumidifier
Construction
Type & style
- Home type: SingleFamily
- Architectural style: Traditional
- Property subtype: Single Family Residence
Materials
- Vinyl Siding
- Foundation: Other
- Roof: Shingle
Condition
- New construction: No
- Year built: 2003
Utilities & green energy
- Electric: Circuit Breakers
- Sewer: Septic Tank
- Water: Well
- Utilities for property: Other
Community & HOA
Community
- Security: Security System, Smoke Detector(s)
- Subdivision: None
HOA
- Has HOA: No
Location
- Region: Swanton
Financial & listing details
- Price per square foot: $101/sqft
- Tax assessed value: $365,600
- Annual tax amount: $5,518
- Date on market: 9/19/2025
- Listing terms: Cash,Conventional
Price history
| Date | Event | Price |
|---|---|---|
| 12/8/2025 | Sold | $380,000-10.6%$101/sqft |
Source: NORIS #6135934 Report a problem | ||
| 11/17/2025 | Pending sale | $424,900$113/sqft |
Source: NORIS #6135934 Report a problem | ||
| 9/19/2025 | Listed for sale | $424,900-5.6%$113/sqft |
Source: NORIS #6135934 Report a problem | ||
| 9/19/2025 | Listing removed | $450,000$120/sqft |
Source: NORIS #6127265 Report a problem | ||
| 7/23/2025 | Price change | $450,000-5.2%$120/sqft |
Source: NORIS #6127265 Report a problem | ||
| 6/18/2025 | Listed for sale | $474,900-5%$127/sqft |
Source: NORIS #6127265 Report a problem | ||
| 5/30/2025 | Contingent | $499,900$133/sqft |
Source: NORIS #6127265 Report a problem | ||
| 4/22/2025 | Price change | $499,900-4.8%$133/sqft |
Source: NORIS #6127265 Report a problem | ||
| 3/28/2025 | Listed for sale | $524,900$140/sqft |
Source: NORIS #6127265 Report a problem | ||
Public tax history
| Year | Property taxes | Tax assessment |
|---|---|---|
| 2025 | $5,518 +10.1% | $127,960 |
| 2024 | $5,014 +3.2% | $127,960 |
| 2023 | $4,857 +16.2% | $127,960 +29% |
| 2022 | $4,178 -2.3% | $99,230 |
| 2021 | $4,278 +2.1% | $99,230 |
| 2020 | $4,189 +6.1% | $99,230 +6.2% |
| 2019 | $3,947 +1.6% | $93,450 |
| 2018 | $3,885 -0.4% | $93,450 |
| 2017 | $3,901 +16.1% | $93,450 +13% |
| 2016 | $3,361 +7.9% | $82,710 |
| 2015 | $3,113 -1.6% | $82,710 |
| 2014 | $3,164 +24.2% | $82,710 +20.5% |
| 2013 | $2,547 -1.3% | $68,640 |
| 2012 | $2,579 -0.2% | $68,640 |
| 2011 | $2,586 -11.4% | $68,640 -12.3% |
| 2010 | $2,919 +2% | $78,300 |
| 2009 | $2,861 +0.9% | $78,300 |
| 2008 | $2,836 -8.4% | $78,300 -7.8% |
| 2007 | $3,096 | $84,950 |
| 2006 | -- | -- |
| 2005 | -- | -- |
| 2004 | -- | -- |
| 2003 | -- | -- |
| 2002 | -- | -- |
Find assessor info on the county website
Neighborhood: 43558
Nearby homes
- $381,8003 bd2 ba1.1k sqft2121 County Rd, Swanton, OH 43558Off Market
- $255,0003 bd2 ba1.7k sqft4406 County Road B, Swanton, OH 43558Off Market
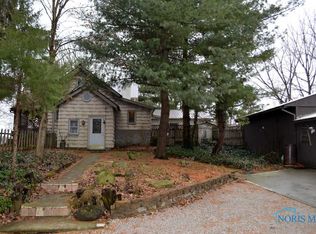
- $181,7002 bd1 ba940 sqft4344 County Road B, Swanton, OH 43558Off Market
- $217,4003 bd2 ba1.1k sqft4325 County Road B, Swanton, OH 43558Off Market
- $327,7004 bd2 ba2.2k sqft1951 County Rd, Swanton, OH 43558Off Market
- $353,8002 bd2 ba1.9k sqft4285 County Road B, Swanton, OH 43558Off Market
- $484,5003 bd2 ba1.5k sqft2272 County Rd, Swanton, OH 43558Off Market
- $253,0003 bd1 ba1.4k sqft4235 County Road B, Swanton, OH 43558Off Market
Nearby schools
GreatSchools rating
- 9/10Liberty Center Middle SchoolGrades: 5-8Distance: 5.4 mi
- 7/10Liberty Center High SchoolGrades: 9-12Distance: 5.4 mi
- 8/10Liberty Center Elementary SchoolGrades: K-4Distance: 5.4 mi
Schools provided by the listing agent
- Elementary: Liberty Center
- Middle: Liberty Center
- High: Liberty Center
Source: NORIS. This data may not be complete. We recommend contacting the local school district to confirm school assignments for this home.
Get a cash offer in 3 minutes
Find out how much your home could sell for in as little as 3 minutes with a no-obligation cash offer.
Estimated market value
$391,300
Get a cash offer in 3 minutes
Find out how much your home could sell for in as little as 3 minutes with a no-obligation cash offer.
Estimated market value
$391,300
- Ohio
- Fulton County
- Swanton
- 43558
- 2121 County Road 4 Unit 1
