Skip main navigation
Pending
  • Price increase: $101K (7/24)
    $3,700,000

    2121 Creeden Way, Mountain View, CA 94040

    4beds
    2,040sqft
    : 
    $25,214/mo
    Get pre-qualified
    Single Family Residence, Residential
    Built in 1952
    5,632 Square Feet Lot
    $3,691,100 Zestimate®
    $1,814/sqft
    $-- HOA

    What's special

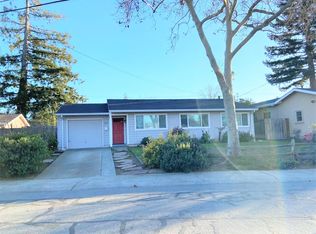
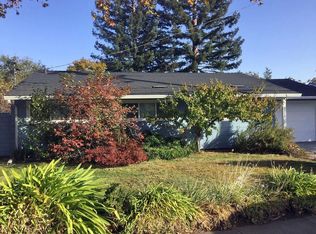
    Discover timeless elegance and modern comfort in this custom-built residence, where classic style meets everyday ease. Designed to encourage connection, the home features an airy, open-concept floor plan where the kitchen, dining area, and great room flow seamlessly under beautiful vaulted ceilings. Walls of glass and French doors invite the California sun inside, creating a bright, welcoming atmosphere that connects effortlessly to your private courtyard oasis. The chef-inspired kitchen is a standout, equipped with premium natural stone countertops, custom cabinetry, and a suite of professional Thermador appliances, including a six-burner gas range, built-in coffee system, and wine refrigerator. The central island provides both a functional workspace and a cozy gathering spot.The primary suite serves as a tranquil retreat, offering hardwood floors and a massive, custom-fitted walk-in closet. Its spa-like bathroom, wrapped in elegant stone, features a deep soaking tub and a spacious frameless glass shower. A flexible fourth bedroom (county records reflect 3 bedrooms), complete with custom built-ins, serves as the perfect executive home office or guest room. Outside, the grounds are a gardeners delight, featuring majestic redwoods and a variety of fruit trees.
    42 days
    |
    539
    |
    10
    |

    Zillow last checked:

    Listing updated:

    Listed by:

    Elizabeth Thompson 01382997 650-823-8904,

    The Agency 650-668-0200

    Source: MLSListings Inc,MLS#: ML82054302MLS Logo

      Facts & features

      Interior

      Bedrooms & bathrooms
      • Bedrooms: 4
      • Bathrooms: 2
      • Full bathrooms: 2
      Dining room
      • Features: EatinKitchen
      Family room
      • Features: SeparateFamilyRoom
      Kitchen
      • Features: ExhaustFan, Island
      Heating
      • Central Forced Air Gas
      Cooling
      • Central Air
      Appliances
      • Included: Dishwasher, Exhaust Fan, Gas Oven/Range, Refrigerator, Wine Refrigerator, Washer/Dryer, Warming Drawer
      • Laundry: Inside
      Features
      • Number of fireplaces: 1
      • Fireplace features: Insert
      Interior area
      • Total structure area: 2,040
      • Total interior livable area: 2,040 sqft

      Property

      Parking
      • Total spaces: 1
      • Parking features: Attached
      • Attached garage spaces: 1
      Features
      • Stories: 1
      Lot
      • Size: 5,632 Square Feet
      Details
      • Parcel number: 17019060
      • Zoning: R1
      • Special conditions: Standard

      Construction

      Type & style
      • Home type: SingleFamily
      • Property subtype: Single Family Residence, Residential
      Materials
      • Foundation: Slab
      • Roof: Composition
      Condition
      • New construction: No
      • Year built: 1952

      Utilities & green energy

      • Gas: PublicUtilities
      • Sewer: Public Sewer
      • Water: Public
      • Utilities for property: Public Utilities, Water Public

      Community & HOA

      Location
      • Region: Mountain View

      Financial & listing details

      • Price per square foot: $1,814/sqft
      • Tax assessed value: $3,072,134
      • Date on market: 7/15/2026
      • Listing agreement: ExclusiveRightToSell

        Estimated market value

        $3,691,100

        $3.51M - $3.88M

        $7,460/mo

        Price history

        DateEventPrice
        8/1/2026Pending sale$3,700,000$1,814/sqft
        Source: MLSListings Inc #ML82054302 Report a problem
        7/24/2026Price change$3,700,000+2.8%$1,814/sqft
        Source: MLSListings Inc #ML82054302 Report a problem
        7/15/2026Listed for sale$3,599,000+33.3%$1,764/sqft
        Source: MLSListings Inc #ML82054302 Report a problem
        9/12/2024Listing removed$8,000$4/sqft
        Source: Zillow Rentals Report a problem
        8/3/2024Listed for rent$8,000$4/sqft
        Source: Zillow Rentals Report a problem
        12/27/2018Sold$2,700,000-3.4%$1,324/sqft
        Source: MLSListings Inc #ML81730854 Report a problem
        11/10/2018Listed for sale$2,795,000+102.8%$1,370/sqft
        Source: Alain Pinel Realtors #ML81730854 Report a problem
        7/14/2011Sold$1,378,000-1.4%$675/sqft
        Source: Public Record Report a problem
        6/11/2011Pending sale$1,398,000$685/sqft
        Source: Intero Real Estate Services #81124224 Report a problem
        5/29/2011Listed for sale$1,398,000+123.7%$685/sqft
        Source: Intero Real Estate Services #wcb Report a problem
        7/7/2000Sold$625,000$306/sqft
        Source: Public Record Report a problem

        Public tax history

        YearProperty taxesTax assessment
        2026-- $3,072,134 +2%
        2025$35,375 +2.5%$3,011,897 +2%
        2024$34,504 +1%$2,952,841 +2%
        2023$34,151 +0.3%$2,894,943 +2%
        2022$34,062 +2.5%$2,838,181 +2%
        2021$33,226 -0.1%$2,782,531 +1%
        2020$33,274 $2,754,000 +2%
        2019$33,274 +83.3%$2,700,000 +77.5%
        2018$18,154 $1,521,179 +2%
        2017$18,154 +4.3%$1,491,352 +2%
        2016$17,398 +5.8%$1,462,111 +1.5%
        2015$16,438 +0.9%$1,440,150 +2%
        2014$16,286 $1,411,941 +0.5%
        2013-- $1,405,560 +2%
        2012-- $1,378,000 +6.2%
        2011-- $1,298,000 -1%
        2010-- $1,311,000 -1.9%
        2009-- $1,336,602 +2%
        2008-- $1,310,395 +73%
        2007-- $757,268 +9.9%
        2006-- $689,146 +2%
        2005-- $675,635 +7.8%
        2004-- $626,700 +9%
        2003-- $575,000 +6.5%
        2002-- $540,000 -18.8%
        2001-- $665,000
        Find assessor info on the county website

        Monthly payment

        Est. payment

        Payment breakdown

        Explore the cost of this home by adjusting the details. Changes won't be saved.
        All calculations are estimates and provided by Zillow, Inc. for informational purposes only. Actual amounts may vary.
        HOA fees may include property taxes on listings classified as Co-Ops. Contact the listing agent and/or owner for fee details.
        See how much you could borrow to make a competitive offer.

        Climate risks

        Neighborhood: Gemello Park

        Getting around

        53 / 100
        Somewhat Walkable
        38 / 100
        Some Transit
        68 / 100
        Bikeable

        Nearby schools

        GreatSchools rating
        Schools provided by the listing agent
        • Elementary: BenjaminBubbElementary
        • Middle: IsaacNewtonGrahamMiddle
        • High: LosAltosHigh_1
        • District: MountainViewWhisman

        Source: MLSListings Inc. This data may not be complete. We recommend contacting the local school district to confirm school assignments for this home.

        A local agent can set up tours, give advice and negotiate with sellers.

        Browse local experts

        Similar homes

          1. Local buyer's agents are ready to help