TWO HOUSES!!! Remodeler/Agent's former personal home, sitting on a double lot of over 1/3 of an acre in the Highlands. Over 4600 finished square feet between the 2 homes! (2748 main house above grade, 850 basement) You will NOT find a more updated, fully renovated HIGHLANDS home. 100% rewired to new construction specs(all electric lines buried to main house and carriage house), 100% new interior plumbing (supply and drain lines, including water line to street and carriage house), 100% HIGH EFFICIENCY, duel zone HVAC with heat pumps and 95% furnace 1st floor, heat pump and air handler control 2nd floor zone (including 100% new duct work) all controlled via smartphone app from anywhere in the world or full color digital thermostats. All high-end custom finishes, 95% of all interior woodwork removed and replaced with new, including base, window trim, 5-panel doors with ORB levers, custom wainscoting, cased entries, fireplace and accent walls. 44 updated energy efficient windows, including all basement windows. All exterior clapboard stripped off of house and replaced with HARDIE Board siding, AZEC and composite wood trim to last a lifetime. 3 custom, in-wall, surround sound setups, including a 7.2 DOLBY Engineering Spec 3D THEATER with 100" SCREEN custom, AV rack, most remaining with home. Large kitchen/great room with custom, Bertch cabinets, River White granite, LED under cabinet lighting, WOLF, Bosch and GE appliances, separate butler's pantry. Incredible, fully vaulted primary suite with hardwood floors, separate dressing area, CARRARA marble tub deck, vanity tops, and hex flooring, SOAKING TUB with jets, large walk-in shower with subway tile, multiple shower heads, dual vanities, RESTORATION HARDWARE fixtures. 2nd en suite, vaulted primary with subway tiled bath, large closet. 1st floor full bath has basket weave Carrara marble, Carrara subway tile, and custom vanity. Adjacent to basement theater is a custom tiled WINE CLOSET with built-in base cabinet, fully tiled BILLIARD area with dry bar, 50" TV on articulating wall mount. Large shop/storage room with epoxy floors leads to incredible laundry room. Plumbed like a LAUNDROMAT (2 washers/2 dryers) epoxy floors, storage cabinets, and duratub. 1100+ square feet CARRIAGE HOUSE is a secluded sanctuary. Can be used for office, in-law suite, au pair quarters, or make the mortgage renting it for DERBY/BREEDER'S CUP and on AIRBNB. Recently added attached solarium with its own HVAC. 1st floor is a open kitchen great room with hardwood foyer, fully tiled floors, updated cabinets with stainless look appliances. Fireplace was finished using Virginia Ledgestone used in Frank Lloyd Wright restorations, floating espresso mantel. 2nd floor is a large primary suite, walk-in closet and full bath. Walk out onto to the large deck overlooking the property. Heating/cooling controlled by commercial package HVAC unit. Updated, double-width driveway, 50+ evergreens planted on property, privacy fence around entire back yard, aluminum faux iron at front. This is not 1/2 of all improvements made to this property.
Sold for $639,500
$639,500
2121 Dahlia Ave, Louisville, KY 40205
4beds
4,698sqft
Single Family Residence
Built in 1951
0.36 Acres Lot
$649,400 Zestimate®
$136/sqft
$3,988 Estimated rent
Home value
$649,400
$604,000 - $695,000
$3,988/mo
Zestimate® history
Owner options
List your home for rent
$3,988/mo
Rent Zestimate®
Find your next renter with Zillow Rental Manager. Plus, with online applications, you can quickly screen prospective tenants – for free.
$3,988/mo
Rent Zestimate®
Refinance and save
$3,189/mo
Est. payment
Refinancing to a lower rate could help reduce your monthly payments and save thousands over the life of the loan.
$3,189/mo
Est. payment
Explore your selling options
Work with a Zillow partner agent
Leverage their expertise and Zillow's premium Showcase listings to get your home seen by more buyers.
Get startedList with your own agent
Get your home in front of millions of buyers by listing it on Zillow.
Learn how to do itSell it yourself
Take full control of how buyers see your home on Zillow by listing For Sale by Owner (FSBO).
List your homeWhat's special
Zillow last checked:
Listing updated:
Listed by:
Brian Taylor Clark 502-558-1441,
Semonin Realtors
Bought with:
Brian Taylor Clark, 216933
Semonin Realtors
Source: Metro Search Inc. LLC DBA Apex MLS,MLS#: 1682883
Facts & features
Interior
Bedrooms & bathrooms
- Bedrooms: 4
- Bathrooms: 5
- Full bathrooms: 4
- 1/2 bathrooms: 1
Primary bedroom
- Level: Second
Bedroom
- Level: First
Bedroom
- Level: Second
Primary bathroom
- Level: Second
Full bathroom
- Level: First
Full bathroom
- Level: Second
Half bathroom
- Level: Basement
Dining room
- Description: Eat in Kitchen
- Level: First
Game room
- Level: Basement
Great room
- Level: First
Kitchen
- Description: Formal
- Level: First
Laundry
- Level: Basement
Living room
- Level: First
Media room
- Level: Basement
Other
- Level: Basement
Other
- Description: CARRIAGE HOUSE
- Level: First
Other
- Description: CARRIAGE HOUSE
- Level: Second
Sun room
- Description: CARRIAGE HOUSE
- Level: First
Heating
- Electric, Forced Air, Natural Gas, Heat Pump, MiniSplit/Ductless
Cooling
- Central Air, Heat Pump
Features
- Basement: Partially Finished,Exterior Entry,Walkout Part Fin
- Number of fireplaces: 2
Interior area
- Total structure area: 3,848
- Total interior livable area: 4,698 sqft
- Finished area above ground: 3,848
- Finished area below ground: 850
Property
Parking
- Parking features: Off Street, Driveway
- Has uncovered spaces: Yes
Features
- Stories: 2
- Patio & porch: Screened Porch, Deck, Patio, Porch
- Fencing: Other,Privacy,Full,Wood
Lot
- Size: 0.36 Acres
- Dimensions: 100 x 159
- Features: Dead End, Level
Details
- Parcel number: 080G01030000
Construction
Type & style
- Home type: SingleFamily
- Architectural style: Cape Cod
- Property subtype: Single Family Residence
Materials
- Cement Siding, Block, Brick
- Foundation: Concrete Perimeter
- Roof: Shingle
Condition
- Year built: 1951
Utilities & green energy
- Sewer: Public Sewer
- Water: Public
- Utilities for property: Electricity Connected, Natural Gas Connected
Community & HOA
Community
- Subdivision: Highlands
HOA
- Has HOA: No
Location
- Region: Louisville
Financial & listing details
- Price per square foot: $136/sqft
- Tax assessed value: $636,680
- Annual tax amount: $8,022
- Date on market: 3/27/2025
- Electric utility on property: Yes
Price history
| Date | Event | Price |
|---|---|---|
| 4/1/2025 | Sold | $639,500$136/sqft |
Source:  Metro Search Inc. LLC DBA Apex MLS #1682883 Report a problem Metro Search Inc. LLC DBA Apex MLS #1682883 Report a problem | ||
| 3/27/2025 | Pending sale | $639,500+16.3%$136/sqft |
Source: Metro Search Inc. LLC DBA Apex MLS #1682883 Report a problem | ||
| 6/7/2016 | Sold | $550,000$117/sqft |
Source: Metro Search Inc. LLC DBA Apex MLS #1446017 Report a problem | ||
| 5/3/2016 | Pending sale | $550,000$117/sqft |
Source: Semonin Realtors Louisville Office #1446017 Report a problem | ||
| 5/3/2016 | Price change | $550,000+11.1%$117/sqft |
Source: Semonin Realtors Louisville Office #1446017 Report a problem | ||
| 4/27/2016 | Listed for sale | $495,000+165.8%$105/sqft |
Source: Semonin Realtors Louisville Office #1446017 Report a problem | ||
| 4/18/2008 | Sold | $186,200$40/sqft |
Source: Public Record Report a problem | ||
Public tax history
| Year | Property taxes | Tax assessment |
|---|---|---|
| 2025 | $8,022 -1.9% | $636,680 |
| 2024 | $8,175 +6.9% | $636,680 +11.7% |
| 2023 | $7,646 +0.5% | $569,760 +1.9% |
| 2022 | $7,606 -6.1% | $559,280 |
| 2021 | $8,102 +7.2% | $559,280 +1.7% |
| 2020 | $7,558 | $550,000 |
| 2019 | $7,558 +3.8% | $550,000 |
| 2018 | $7,284 | $550,000 |
| 2017 | $7,284 +243.8% | $550,000 +159.6% |
| 2013 | $2,119 | $211,880 |
| 2011 | $2,119 +13.8% | $211,880 +13.8% |
| 2010 | $1,862 | $186,200 |
| 2009 | $1,862 | $186,200 -9.3% |
| 2007 | -- | $205,260 +8.4% |
| 2006 | -- | $189,330 |
| 2005 | -- | $189,330 |
| 2004 | -- | $189,330 |
Find assessor info on the county website
Neighborhood: Gardiner Lane
Nearby homes
- $321,400-- bd1 ba1.5k sqft2123 Dahlia Ave, Louisville, KY 40205Off Market
- $389,6004 bd3 ba1.8k sqft2117 Dahlia Ave, Louisville, KY 40205Off Market
- $361,500-- bd1 ba1.6k sqft2125 Dahlia Ave, Louisville, KY 40205Off Market
- $259,0002 bd2 ba1.5k sqft2115 Dahlia Ave, Louisville, KY 40205Sold
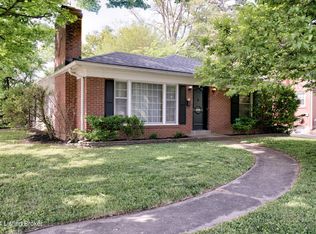
- $394,4003 bd2 ba2k sqft2120 Lancashire Ave, Louisville, KY 40205Off Market
- $339,700-- bd1 ba1.7k sqft2118 Lancashire Ave, Louisville, KY 40205Off Market
- $19,0003 bd3 ba2.4k sqft2127 Dahlia Ave, Louisville, KY 40205Off Market
- $467,100-- bd3 ba1.8k sqft2127 Dahlia Ave, Louisville, KY 40205Off Market
Nearby schools
GreatSchools rating
- 8/10Hawthorne Elementary SchoolGrades: PK-5Distance: 0.4 mi
- 5/10Highland Middle SchoolGrades: 6-8Distance: 1.7 mi
- 8/10Atherton High SchoolGrades: 9-12Distance: 0.6 mi


Get pre-qualified for a loan
At Zillow Home Loans, we can pre-qualify you in as little as 5 minutes with no impact to your credit score.An equal housing lender. NMLS #10287.
Sell for more on Zillow
Get a Zillow Showcase℠ listing at no additional cost and you could sell for .
$649,400
2% more
+$12,988
With Zillow Showcase(estimated)
$662,388
- Kentucky
- Jefferson County
- Louisville
- 40205
- Gardiner Lane
- 2121 Dahlia Ave
Nearby cities
Nearby neighborhoods
Nearby zip codes
Other Louisville Topics
