
Welcome to 2121 Don Ave with .63 acre corner lot with breathtaking views- this home has so much to offer and great surprises around every corner - Gleeming HDWD Floors in LR, DR & Gourmet Kitchen. The Living Room is a generous size 18x12 and opens to the Dining Room/Kitchen which boasts Granite counters, Glass tile Backsplash, Stainless Steel appliances, Recessed Lighting, Pantry plus RO Water under sink and Instant Hot - Off the Kitchen Dining area is a 4 Season Sun Room with Wall Mount MiniSplit Heat and A/C, Vaulted Ceiling, Ceiling Fan, Laminate plank floor, Slider to Trex & Vinyl Deck and So Much Light, The Primary Wing is amazing starting with the 13x11 Sitting Room/Library with tile floor, Primary bath with Jetted Soaker tub, 22x21 Primary Bedroom with Walkin Closet w/Pocket door entry and a Gas Fireplace (not curently in use), the remainder of Main level hosts 2 more Bedrooms, Hall bath with Tubshower, and an Office with Cabinetry and Counter tops plus a private half bath (this was a primary suite and could be returned to that use easily) The Lower level hosts another Bedroom, Family Room, Den and Full Bath with shower - this could be In-Law Suite or rental as it has a private ground level entrance, the laundry and mechanical room is also on this level as well as the 3/4Car Garage and a huge Workshop with Upper and Lower cabinets - the garage areas are provided Heat and A/C! Hookup for whole house generator... Outside beyond the house is a good sized Garden Shed w/Electric and a Second Driveway to a 40x20 Pole Building - which could be a SHE Shed, HE Shed, Craft Shop, Workshop, Car Storage, Boat Storage YOU decide! Showings to begin February 3rd- you may make appointments now - please do not pull in either driveway. This is an amazing value be first to preview it! Note - Dish is not hooked up -Sold AS IS, Gas Fireplace in Primary Bedroom and LL Family Room are Sold AS IS no Propane Tank on property Seller will not provide tank to test,
Sold for $515,000
$515,000
2121 Don Ave, Westminster, MD 21157
4beds
1,978sqft
Single Family Residence
Built in 1986
0.63 Acres Lot
$541,600 Zestimate®
$260/sqft
$3,031 Estimated rent
Home value
$541,600
$515,000 - $569,000
$3,031/mo
Zestimate® history
Owner options
List your home for rent
$3,031/mo
Rent Zestimate®
Find your next renter with Zillow Rental Manager. Plus, with online applications, you can quickly screen prospective tenants – for free.
$3,031/mo
Rent Zestimate®
Refinance and save
$3,337/mo
Est. payment
Refinancing to a lower rate could help reduce your monthly payments and save thousands over the life of the loan.
$3,337/mo
Est. payment
Explore your selling options
Work with a Zillow partner agent
Leverage their expertise and Zillow's premium Showcase listings to get your home seen by more buyers.
Get startedList with your own agent
Get your home in front of millions of buyers by listing it on Zillow.
Learn how to do itSell it yourself
Take full control of how buyers see your home on Zillow by listing For Sale by Owner (FSBO).
List your homeWhat's special
Car storageGas fireplacePrivate half bathPocket door entryCraft shopHall bathVaulted ceiling
Zillow last checked:
Listing updated:
Listed by:
Donna Moffett 410-274-1617,
EXP Realty, LLC
Bought with:
Dawn Might, 647997
Brook-Owen Real Estate
Source: Bright MLS,MLS#: MDCR2017398
Facts & features
Interior
Bedrooms & bathrooms
- Bedrooms: 4
- Bathrooms: 4
- Full bathrooms: 3
- 1/2 bathrooms: 1
- Main level bathrooms: 3
- Main level bedrooms: 3
Rooms
- Room types: Living Room, Dining Room, Primary Bedroom, Sitting Room, Bedroom 2, Bedroom 3, Bedroom 4, Kitchen, Family Room, Den, Sun/Florida Room, Office, Workshop, Bathroom 1, Bathroom 3, Primary Bathroom, Half Bath
Basement
- Area: 1978
Heating
- Heat Pump, Forced Air, Programmable Thermostat, Zoned, Wall Unit, Electric
Cooling
- Ceiling Fan(s), Central Air, Ductless, Heat Pump, Multi Units, Electric
Appliances
- Included: Microwave, Built-In Range, Dishwasher, Dryer, Exhaust Fan, Ice Maker, Instant Hot Water, Self Cleaning Oven, Oven/Range - Electric, Refrigerator, Stainless Steel Appliance(s), Washer, Water Conditioner - Owned, Water Dispenser, Water Heater, Water Treat System, Electric Water Heater
- Laundry: In Basement
Features
- Attic, Ceiling Fan(s), Chair Railings, Combination Kitchen/Dining, Crown Molding, Entry Level Bedroom, Kitchen - Gourmet, Primary Bath(s), Recessed Lighting, Soaking Tub, Store/Office, Bathroom - Tub Shower, Upgraded Countertops, Walk-In Closet(s), Vaulted Ceiling(s)
- Flooring: Carpet, Ceramic Tile, Concrete, Hardwood, Laminate, Wood
- Doors: Sliding Glass
- Windows: Bay/Bow, Double Pane Windows, Screens, Replacement, Window Treatments
- Basement: Connecting Stairway,Partial,Full,Garage Access,Interior Entry,Exterior Entry,Rear Entrance,Finished,Walk-Out Access
- Number of fireplaces: 2
- Fireplace features: Gas/Propane
Interior area
- Total structure area: 3,956
- Total interior livable area: 1,978 sqft
- Finished area above ground: 1,978
- Finished area below ground: 0
Property
Parking
- Total spaces: 16
- Parking features: Storage, Basement, Garage Faces Front, Garage Door Opener, Inside Entrance, Oversized, Asphalt, Crushed Stone, Heated, Attached, Driveway, Off Street
- Attached garage spaces: 3
- Uncovered spaces: 5
Accessibility
- Accessibility features: Other
Features
- Levels: Two
- Stories: 2
- Patio & porch: Deck, Porch
- Exterior features: Lighting, Satellite Dish
- Pool features: None
- Has spa: Yes
- Spa features: Bath
- Fencing: Vinyl
Lot
- Size: 0.63 Acres
- Features: Corner Lot, Landscaped, SideYard(s)
Details
- Additional structures: Above Grade, Below Grade, Outbuilding
- Parcel number: 0704004701
- Zoning: RESIDENTIAL
- Special conditions: Standard
Construction
Type & style
- Home type: SingleFamily
- Architectural style: Ranch/Rambler
- Property subtype: Single Family Residence
Materials
- Aluminum Siding, Vinyl Siding
- Foundation: Other
- Roof: Architectural Shingle
Condition
- Very Good
- New construction: No
- Year built: 1986
Utilities & green energy
- Electric: 200+ Amp Service
- Sewer: On Site Septic
- Water: Well, Conditioner, Filter
- Utilities for property: Cable Connected, Cable
Community & HOA
Community
- Security: Smoke Detector(s)
- Subdivision: None Available
HOA
- Has HOA: No
Location
- Region: Westminster
Financial & listing details
- Price per square foot: $260/sqft
- Tax assessed value: $319,933
- Annual tax amount: $3,675
- Date on market: 11/30/2023
- Listing agreement: Exclusive Right To Sell
- Listing terms: Cash,Conventional,FHA,VA Loan
- Exclusions: Ring Doorbell At Front Door And Light / Camera By Garage Door
- Ownership: Fee Simple
Price history
| Date | Event | Price |
|---|---|---|
| 2/26/2024 | Sold | $515,000+3%$260/sqft |
Source:  Bright MLS #MDCR2017398 Report a problem Bright MLS #MDCR2017398 Report a problem | ||
| 2/5/2024 | Pending sale | $499,999$253/sqft |
Source: Bright MLS #MDCR2017398 Report a problem | ||
| 2/2/2024 | Listed for sale | $499,999$253/sqft |
Source: Bright MLS #MDCR2017398 Report a problem | ||
Public tax history
| Year | Property taxes | Tax assessment |
|---|---|---|
| 2026 | $4,953 +10.3% | $432,967 +10.5% |
| 2025 | $4,490 +11.6% | $392,000 +10.1% |
| 2024 | $4,022 +11.3% | $355,967 +11.3% |
| 2023 | $3,615 +12.7% | $319,933 +12.7% |
| 2022 | $3,208 +0.4% | $283,900 +0.4% |
| 2021 | $3,194 +0.4% | $282,633 +0.4% |
| 2020 | $3,179 +0.5% | $281,367 +0.5% |
| 2019 | $3,165 +3.5% | $280,100 +3.5% |
| 2018 | $3,059 +3.6% | $270,667 +3.6% |
| 2017 | $2,952 | $261,233 +3.7% |
| 2016 | -- | $251,800 +0% |
| 2015 | -- | $251,700 |
| 2014 | -- | $251,700 -3% |
| 2013 | -- | $259,400 |
| 2012 | -- | $259,400 |
| 2011 | -- | $259,400 -20.1% |
| 2010 | -- | $324,760 +10.2% |
| 2009 | -- | $294,832 +11.3% |
| 2008 | -- | $264,906 +12.7% |
| 2007 | -- | $234,980 +15.1% |
| 2006 | -- | $204,110 +17.8% |
| 2005 | -- | $173,240 +21.7% |
| 2004 | -- | $142,370 +3.3% |
| 2003 | -- | $137,782 +3.4% |
| 2002 | -- | $133,196 +3.6% |
| 2001 | -- | $128,610 |
Find assessor info on the county website
Neighborhood: 21157
Nearby homes
- $310,600-- bd1 ba1.1k sqft704 Deer Park Rd, Westminster, MD 21157Off Market
- $495,1002 bd1 ba1.4k sqft646 Deer Park Rd, Westminster, MD 21157Off Market
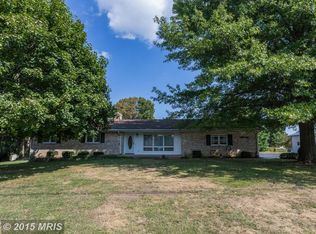
- $493,7004 bd3 ba2.6k sqft2119 Don Ave, Westminster, MD 21157Off Market
- $582,100-- bd2 ba2.1k sqft710 Deer Park Rd, Westminster, MD 21157Off Market
- $346,500-- bd1 ba1.6k sqft705 Deer Park Rd, Westminster, MD 21157Off Market
- $437,7004 bd3 ba1.2k sqft644 Deer Park Rd, Westminster, MD 21157Off Market
- $339,300-- bd1 ba1.1k sqft2118 Don Ave, Westminster, MD 21157Off Market
- $160,0002 bd1 ba622 sqft709 Deer Park Rd, Westminster, MD 21157Sold
Nearby schools
GreatSchools rating
- 8/10Mechanicsville Elementary SchoolGrades: PK-5Distance: 3.5 mi
- 9/10Westminster West Middle SchoolGrades: 6-8Distance: 4.9 mi
- 9/10Westminster High SchoolGrades: 9-12Distance: 2.2 mi
Schools provided by the listing agent
- District: Carroll County Public Schools
Source: Bright MLS. This data may not be complete. We recommend contacting the local school district to confirm school assignments for this home.
Get a cash offer in 3 minutes
Find out how much your home could sell for in as little as 3 minutes with a no-obligation cash offer.
Estimated market value
$541,600
Get a cash offer in 3 minutes
Find out how much your home could sell for in as little as 3 minutes with a no-obligation cash offer.
Estimated market value
$541,600
- Maryland
- Carroll County
- Westminster
- 21157
- 2121 Don Ave
