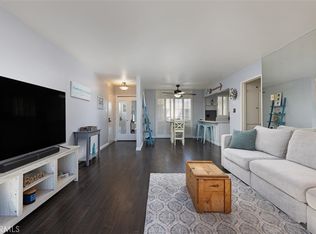
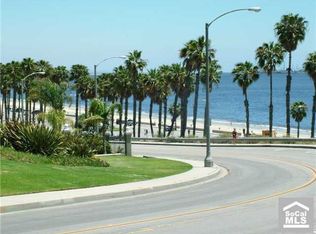
Life near the ocean never goes out of style! Experience the ultimate coastal lifestyle in this contemporary TOP FLOOR end unit condo, ideally situated in one of Long Beach’s most desirable residential buildings... The Ocean Park Imperial. Just steps from Bixby Park, the lively Farmers Market, and popular dog park, this home places you at the heart of everything — with Junipero Beach only a block away and the city’s vibrant nightlife just beyond your doorstep. Step inside the privately gated building and take the elevator up to your top-floor retreat, (highly sought after corner unit sharing only one wall and allowing for tons of natural light!!) Inside, handsome bamboo wood flooring flows throughout the open-concept layout, creating a light, airy, and inviting atmosphere. The updated kitchen is an impressive showpiece, featuring sleek quartz countertops with stylish waterfall edges, generous prep space, and a full suite of modern appliances — all ready for your culinary adventures. The dining options are flexible with both a casual breakfast area and a formal dining space perfect for entertaining. The bright living room extends effortlessly to a private balcony — an ideal spot to unwind and enjoy the fresh ocean breeze. The spacious primary suite is a peaceful haven, complete with a full wall of mirrored wardrobes outfitted with custom organizers. The large bathroom offers both a sumptuous soaking tub and a separate frameless glass walk-in shower, providing a touch of spa-like luxury. Desirable gated parking garage with one assigned space, separate storage, and secure bike storage available for a small monthly fee. Truly the perfect package. So, whether you’re seeking a year-round coastal residence or the perfect vacation getaway, this beautiful condo offers the best of Long Beach living — coastal charm, modern comfort, and an unbeatable location!
Sold for $512,500
Listed by: BHHS CA Properties • Carole Geronsin • Contact: 714-602-3557
Bought with: Keller Williams Coastal Prop.
$512,500
2121 E 1st St Unit 308, Long Beach, CA 90803
1beds
844sqft
Condominium
Built in 1972
-- sqft lot
$513,500 Zestimate®
$607/sqft
$2,711 Estimated rent
Home value
$513,500
$467,000 - $565,000
$2,711/mo
Zestimate® history
Owner options
List your home for rent
$2,711/mo
Rent Zestimate®
Find your next renter with Zillow Rental Manager. Plus, with online applications, you can quickly screen prospective tenants – for free.
$2,711/mo
Rent Zestimate®
Refinance and save
$3,531/mo
Est. payment
Refinancing to a lower rate could help reduce your monthly payments and save thousands over the life of the loan.
$3,531/mo
Est. payment
Explore your selling options
Work with a Zillow partner agent
Leverage their expertise and Zillow's premium Showcase listings to get your home seen by more buyers.
Get startedList with your own agent
Get your home in front of millions of buyers by listing it on Zillow.
Learn how to do itSell it yourself
Take full control of how buyers see your home on Zillow by listing For Sale by Owner (FSBO).
List your homeWhat's special
Zillow last checked:
Listing updated:
Listed by:
Carole Geronsin DRE #00604118 714-602-3557,
BHHS CA Properties,
Steven Young DRE #01929984,
BHHS CA Properties
Bought with:
Kendra Miller, DRE #01396646
Keller Williams Coastal Prop.
Source: CRMLS,MLS#: PW25249961 Originating MLS: California Regional MLS
Originating MLS: California Regional MLSFacts & features
Interior
Bedrooms & bathrooms
- Bedrooms: 1
- Bathrooms: 1
- Full bathrooms: 1
- Main level bathrooms: 1
- Main level bedrooms: 1
Rooms
- Room types: Bedroom, Entry/Foyer, Kitchen, Living Room, Primary Bathroom, Primary Bedroom, Dining Room
Primary bedroom
- Features: Main Level Primary
Bedroom
- Features: All Bedrooms Down
Bedroom
- Features: Bedroom on Main Level
Bathroom
- Features: Bathroom Exhaust Fan, Bathtub, Full Bath on Main Level, Linen Closet, Separate Shower, Upgraded
Other
- Features: Dressing Area
Kitchen
- Features: Built-in Trash/Recycling, Quartz Counters, Remodeled, Self-closing Cabinet Doors, Self-closing Drawers, Updated Kitchen
Heating
- Radiant
Cooling
- Wall/Window Unit(s)
Appliances
- Included: Dishwasher, Electric Range, Electric Water Heater, Disposal, Microwave
- Laundry: Common Area
Features
- Balcony, Breakfast Area, Separate/Formal Dining Room, Quartz Counters, Trash Chute, Track Lighting, All Bedrooms Down, Bedroom on Main Level, Dressing Area, Main Level Primary
- Flooring: Bamboo, Tile
- Doors: Mirrored Closet Door(s), Sliding Doors
- Windows: Custom Covering(s), Screens
- Has fireplace: No
- Fireplace features: None
- Common walls with other units/homes: 1 Common Wall,End Unit,No One Above
Interior area
- Total interior livable area: 844 sqft
Property
Parking
- Total spaces: 1
- Parking features: Assigned, Controlled Entrance, Covered, Electric Gate, Gated, Off Street, One Space, Community Structure, Storage, Workshop in Garage
- Attached garage spaces: 1
Accessibility
- Accessibility features: No Stairs
Features
- Levels: One
- Stories: 1
- Entry location: 1
- Exterior features: Lighting
- Pool features: None
- Spa features: None
- Has view: Yes
- View description: Courtyard
Lot
- Size: 0.51 Acres
- Features: Corner Lot, Near Park, Street Level, Walkstreet
Details
- Parcel number: 7264028115
- Special conditions: Standard,Trust
Construction
Type & style
- Home type: Condo
- Architectural style: Contemporary
- Property subtype: Condominium
- Attached to another structure: Yes
Materials
- Stucco
Condition
- Updated/Remodeled,Turnkey
- New construction: No
- Year built: 1972
Utilities & green energy
- Sewer: Public Sewer
- Water: Public
Community & HOA
Community
- Features: Biking, Curbs, Dog Park, Gutter(s), Street Lights, Sidewalks, Gated, Park
- Security: Carbon Monoxide Detector(s), Security Gate, Gated Community, Key Card Entry, Smoke Detector(s)
- Subdivision: Bluff Park (Blf)
HOA
- Has HOA: Yes
- Amenities included: Call for Rules, Controlled Access, Maintenance Grounds, Meeting Room, Management, Maintenance Front Yard, Pet Restrictions, Trash, Water
- Services included: Sewer
- HOA fee: $260 monthly
- HOA name: Ocean Park Imperial
- HOA phone: 562-494-4455
Location
- Region: Long Beach
Financial & listing details
- Price per square foot: $607/sqft
- Tax assessed value: $422,014
- Annual tax amount: $5,617
- Date on market: 11/5/2025
- Cumulative days on market: 17 days
- Listing terms: Cash,Cash to New Loan
Price history
| Date | Event | Price |
|---|---|---|
| 12/17/2025 | Sold | $512,500+2.5%$607/sqft |
Source:  CRMLS #PW25249961 Report a problem CRMLS #PW25249961 Report a problem | ||
| 11/25/2025 | Pending sale | $499,900$592/sqft |
Source: BHHS broker feed #PW25249961 Report a problem | ||
| 11/24/2025 | Contingent | $499,900$592/sqft |
Source: CRMLS #PW25249961 Report a problem | ||
| 11/6/2025 | Listed for sale | $499,900+58.7%$592/sqft |
Source: CRMLS #PW25249961 Report a problem | ||
| 1/29/2007 | Sold | $315,000$373/sqft |
Source: Public Record Report a problem | ||
Public tax history
| Year | Property taxes | Tax assessment |
|---|---|---|
| 2025 | $5,617 +4.5% | $422,014 +2% |
| 2024 | $5,374 +1.7% | $413,740 +2% |
| 2023 | $5,283 +6.6% | $405,628 +2% |
| 2022 | $4,957 +2% | $397,676 +2% |
| 2021 | $4,859 +0.3% | $389,880 +1% |
| 2020 | $4,847 | $385,884 +2% |
| 2019 | $4,847 +3.9% | $378,319 +2.2% |
| 2018 | $4,666 | $370,000 +6% |
| 2017 | $4,666 +4.9% | $349,000 +14.1% |
| 2016 | $4,449 +19.6% | $306,000 |
| 2015 | $3,720 +12.2% | $306,000 +11.3% |
| 2014 | $3,314 | $275,000 +35.5% |
| 2012 | -- | $203,000 -31.9% |
| 2011 | -- | $298,000 |
| 2010 | -- | $298,000 -9.1% |
| 2009 | -- | $327,725 +2% |
| 2008 | -- | $321,300 -1.6% |
| 2007 | -- | $326,502 +525.9% |
| 2006 | -- | $52,168 |
| 2005 | -- | $52,168 +4% |
| 2004 | -- | $50,144 +1.9% |
| 2003 | -- | $49,226 +2% |
| 2002 | -- | $48,262 +4% |
| 2000 | -- | $46,390 |
Find assessor info on the county website
Neighborhood: Bluff Park
Nearby homes
- $515,0001 bd1 ba844 sqft2121 E 1st St UNIT 108, Long Beach, CA 90803Sold

- $528,0001 bd1 ba862 sqft2121 E 1st St UNIT 303, Long Beach, CA 90803Sold
- $670,0002 bd2 ba1k sqft2121 E 1st St UNIT 302, Long Beach, CA 90803Sold

- $616,4002 bd2 ba1.2k sqft2121 E 1st St UNIT 107, Long Beach, CA 90803Off Market
- $589,2002 bd2 ba1.2k sqft2121 E 1st St UNIT 105, Long Beach, CA 90803Off Market
- $677,9002 bd2 ba1.3k sqft2121 E 1st St UNIT 104, Long Beach, CA 90803Off Market
- $451,7001 bd1 ba800 sqft2121 E 1st St UNIT 103, Long Beach, CA 90803Off Market
- $705,0002 bd2 ba1.2k sqft2121 E 1st St UNIT 110, Long Beach, CA 90803Sold
Nearby schools
GreatSchools rating
- 7/10Burbank Elementary SchoolGrades: K-5Distance: 0.5 mi
- 7/10Jefferson Leadership Academies SchoolGrades: 6-8Distance: 1.2 mi
- 6/10Wilson High SchoolGrades: 9-12Distance: 1.7 mi
Schools provided by the listing agent
- Elementary: Burbank
- Middle: Jefferson
- High: Wilson
Source: CRMLS. This data may not be complete. We recommend contacting the local school district to confirm school assignments for this home.
Get a cash offer in 3 minutes
Find out how much your home could sell for in as little as 3 minutes with a no-obligation cash offer.
Estimated market value
$513,500
Get a cash offer in 3 minutes
Find out how much your home could sell for in as little as 3 minutes with a no-obligation cash offer.
Estimated market value
$513,500
- California
- Los Angeles County
- Long Beach
- 90803
- Bluff Park
- 2121 E 1st St Unit 308
Nearby cities
Nearby neighborhoods
Nearby zip codes
Other Long Beach Topics
