Skip main navigation
Sold
  • $330,000

    2121 E 70th St, Indianapolis, IN 46220

    3beds
    2,315sqft
    Residential, Single Family Residence
    Built in 1951
    0.26 Acres Lot
    $336,500 Zestimate®
    $143/sqft
    $2,202 Estimated rent

    Home value

    $336,500

    $306,000 - $367,000

    $2,202/mo

    Zestimate® history
    Loading
    Loading...

    Owner options

    List your home for rent

    $2,202/mo

    Rent Zestimate®

    Find your next renter with Zillow Rental Manager. Plus, with online applications, you can quickly screen prospective tenants – for free.

    Learn more

    $2,202/mo

    Rent Zestimate®

    Refinance and save

    $2,057/mo

    Est. payment

    Refinancing to a lower rate could help reduce your monthly payments and save thousands over the life of the loan.

    See today's rates

    $2,057/mo

    Est. payment

    Explore your selling options

    Work with a Zillow partner agent

    Leverage their expertise and Zillow's premium Showcase listings to get your home seen by more buyers.

    Get started

    List with your own agent

    Get your home in front of millions of buyers by listing it on Zillow.

    Learn how to do it

    Sell it yourself

    Take full control of how buyers see your home on Zillow by listing For Sale by Owner (FSBO).

    List your home

    What's special

    Unfinished basementGarage doorBack deckAttached two-car garageThree bedroomsFamily roomOriginal charm and character
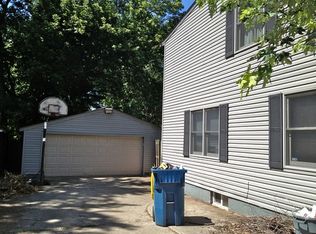
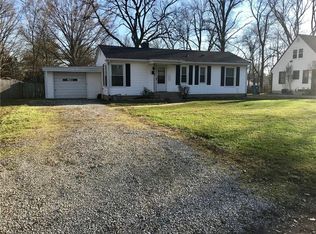
    Situated in a quiet neighborhood west of Keystone Ave, you'll find this adorable house nestled among mature trees in the Keystone Heights neighborhood. There is plenty of space in this bungalow with three bedrooms, two full baths, living room, family room, unfinished basement with an office/laundry/storage and an attached two-car garage. Original charm and character wraps around modern conveniences, including updated bathrooms with ceramic tile showers/floors, new vanities, fixtures & lights. Other updates include new furnace, kitchen appliances, LVP kitchen floor, back deck, privacy fence/shed, exterior siding, garage door, HVAC and sliding glass door. Original hardwoods throughout. Conveniently located in the heart of Indy; it's just a seven minute drive to Keystone at the Crossing, Glendale Mall or Broad Ripple Park.

    Zillow last checked:

    Listing updated:

    Listing Provided by:

    Lisa McCoy 317-371-1189,

    CENTURY 21 Scheetz

    Bought with:

    Krystin Wiggs

    @properties

    Source: MIBOR as distributed by MLS GRID,MLS#: 22013449MLS Logo

    Facts & features

    Interior

    Bedrooms & bathrooms
    • Bedrooms: 3
    • Bathrooms: 2
    • Full bathrooms: 2
    • Main level bathrooms: 2
    • Main level bedrooms: 3
    Primary bedroom
    • Features: Carpet
    • Level: Main
    • Area: 170 Square Feet
    • Dimensions: 17x10
    Bedroom 2
    • Features: Hardwood
    • Level: Main
    • Area: 110 Square Feet
    • Dimensions: 11x10
    Bedroom 3
    • Features: Carpet
    • Level: Main
    • Area: 140 Square Feet
    • Dimensions: 14x10
    Dining room
    • Features: Hardwood
    • Level: Main
    • Area: 110 Square Feet
    • Dimensions: 11x10
    Family room
    • Features: Carpet
    • Level: Main
    • Area: 616 Square Feet
    • Dimensions: 28x22
    Kitchen
    • Features: Laminate
    • Level: Main
    • Area: 100 Square Feet
    • Dimensions: 10x10
    Laundry
    • Features: Other
    • Level: Basement
    • Area: 104 Square Feet
    • Dimensions: 13x8
    Living room
    • Features: Hardwood
    • Level: Main
    • Area: 240 Square Feet
    • Dimensions: 24x10
    Utility room
    • Features: Other
    • Level: Basement
    • Area: 72 Square Feet
    • Dimensions: 8x9
    Heating
    • Forced Air, Natural Gas
    Appliances
    • Included: Dishwasher, Dryer, Disposal, Gas Water Heater, Gas Oven, Refrigerator, Washer
    • Laundry: In Basement
    Features
    • Attic Access, Double Vanity, Bookcases, Ceiling Fan(s), Hardwood Floors, Walk-In Closet(s)
    • Flooring: Hardwood
    • Windows: Screens Some, Windows Vinyl, Wood Work Painted
    • Basement: Daylight,Partial,Storage Space,Unfinished
    • Attic: Access Only
    Interior area
    • Total structure area: 2,315
    • Total interior livable area: 2,315 sqft
    • Finished area below ground: 0

    Property

    Parking
    • Total spaces: 2
    • Parking features: Attached
    • Attached garage spaces: 2
    • Details: Garage Parking Other(Garage Door Opener, Guest Street Parking, Keyless Entry)
    Features
    • Levels: One
    • Stories: 1
    • Patio & porch: Covered, Deck
    • Exterior features: Fire Pit
    • Fencing: Fenced,Fence Full Rear,Privacy
    Lot
    • Size: 0.26 Acres
    • Features: City Lot, Irregular Lot, Street Lights, Mature Trees
    Details
    • Additional structures: Storage
    • Parcel number: 490231130034000800
    • Other equipment: Radon System
    • Horse amenities: None

    Construction

    Type & style
    • Home type: SingleFamily
    • Architectural style: Bungalow
    • Property subtype: Residential, Single Family Residence
    Materials
    • Vinyl Siding
    • Foundation: Block
    Condition
    • Updated/Remodeled
    • New construction: No
    • Year built: 1951

    Utilities & green energy

    • Electric: 200+ Amp Service
    • Sewer: Septic Tank
    • Water: Municipal/City
    • Utilities for property: Electricity Connected, Water Connected

    Community & neighborhood

    Location
    • Region: Indianapolis
    • Subdivision: Keystone Heights

    Price history

    DateEventPrice
    4/9/2025Sold$330,000-1.5%$143/sqft
    Source: MIBOR as distributed by MLS GRID #22013449 Report a problem
    3/14/2025Pending sale$334,900$145/sqft
    Source: MIBOR as distributed by MLS GRID #22013449 Report a problem
    3/10/2025Price change$334,900-1.5%$145/sqft
    Source: MIBOR as distributed by MLS GRID #22013449 Report a problem
    2/19/2025Price change$339,900-1.4%$147/sqft
    Source: MIBOR as distributed by MLS GRID #22013449 Report a problem
    12/10/2024Listed for sale$344,900+27.3%$149/sqft
    Source: MIBOR as distributed by MLS GRID #22013449 Report a problem
    12/1/2021Sold$271,000+8.4%$117/sqft
    Source: MIBOR as distributed by MLS GRID #21820555 Report a problem
    10/25/2021Pending sale$250,000$108/sqft
    Source: MIBOR as distributed by MLS GRID #21820555 Report a problem
    10/21/2021Listed for sale$250,000+51.5%$108/sqft
    Source: MIBOR as distributed by MLS GRID #21820555 Report a problem
    4/5/2016Sold$165,000-2.9%$71/sqft
    Source: MIBOR as distributed by MLS GRID #21388336 Report a problem
    3/14/2016Pending sale$169,900$73/sqft
    Source: Keller Williams - Indy Metro Northeast #21388336 Report a problem
    12/10/2015Price change$169,900-2.9%$73/sqft
    Source: Keller Williams - Indy Metro Northeast #21388336 Report a problem
    11/20/2015Listed for sale$174,900+21.9%$76/sqft
    Source: Keller Williams Realty Report a problem
    9/15/2009Sold$143,500-4.3%$62/sqft
    Source: Agent Provided Report a problem
    5/2/2009Listing removed$149,900$65/sqft
    Source: XDeadline.com Inc #2851356 Report a problem
    9/14/2008Listed for sale$149,900$65/sqft
    Source: Number1Expert #2851356 Report a problem

    Public tax history

    YearProperty taxesTax assessment
    2025$3,787 +4.5%$325,800 +12.3%
    2024$3,626 -50.2%$290,200
    2023$7,287 +242.9%$290,200 +1.1%
    2022$2,125 +19.6%$287,000 +66.2%
    2021$1,777 +15.2%$172,700 +9.9%
    2020$1,543 +5.4%$157,100 +5.2%
    2019$1,463 +7.7%$149,300 +2.1%
    2018$1,358 +1%$146,200 +5.6%
    2017$1,344 +15.7%$138,400
    2016$1,162 +12.4%$138,400 +6.6%
    2014$1,034 -6.3%$129,800 +2.9%
    2013$1,103 $126,200 -8%
    2012$1,103 $137,200 +7.4%
    2011-- $127,800
    2010$922 +19%$127,800 +2.2%
    2009$775 $125,100 +4.9%
    2007-- $119,200 -13.8%
    2006-- $138,300 +22.9%
    2005-- $112,500
    2004-- $112,500
    2003-- $112,500 +152.8%
    2002-- $44,500 +199.9%
    2001-- $14,840
    2000-- $14,840

    Find assessor info on the county website

    Neighborhood: Ravenswood

    Nearby schools

    GreatSchools rating
    Schools provided by the listing agent
    • Elementary: Clearwater Elementary School
    • Middle: Northview Middle School
    • High: North Central High School

    Source: MIBOR as distributed by MLS GRID. This data may not be complete. We recommend contacting the local school district to confirm school assignments for this home.

    Get a cash offer in 3 minutes
    Find out how much your home could sell for in as little as 3 minutes with a no-obligation cash offer.
    Estimated market value
    $336,500
    Get a cash offer in 3 minutes
    Find out how much your home could sell for in as little as 3 minutes with a no-obligation cash offer.
    Estimated market value
    $336,500