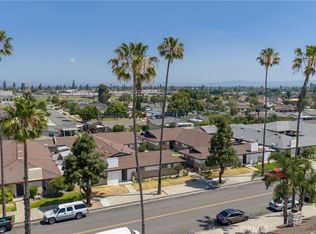
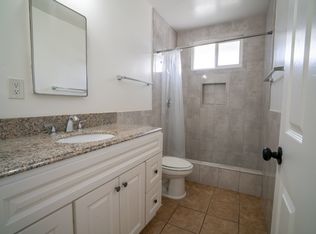
Great location near everything that Anaheim has to offer! This 4-plex shares a courtyard with 2115 E Almont Ave (also for sale), provides room to play and a place to interact with the neighbors. You could live in one & rent the others. It is gated at the front & back of the buildings. The ENTIRE building was re-piped in 2022. Unit A has 3 bedrooms, 2 baths, a living room with fireplace plus a 2 car garage. It has a new bathroom vanity, fixtures & LVT flooring throughout (2021), and a new sliding glass door (2023). Units B & C are both 1 bedroom, 1 bath floorplans with new LVT & ceramic tile flooring (2022). They both share a 2 car garage. Unit C also has a remodeled, tiled shower & new toilet (2024). Unit D has 2 bedrooms, 1 TOTALLY REMODELED bathroom (2022), a new sliding glass door (2024) and direct access to its 2 car garage. All units have sliding glass doors leading to their private, fenced patios. Newer garage doors with automatic garage door openers are included. The property includes a storage room with a hot water heater & recirculating pump providing hot water to all of the units. An on-site community laundry room provides extra income for the housing provider and convenience for the residents. The trash bin services both 2115 & 2121 E Almont Ave. Exterior lights provide extra security from the front gate, through the courtyard and to the alley. This property is centrally located in Orange County near Disneyland, Angel Stadium, freeways & Anaheim Regional Transportation Intermodal Center (ARTIC).
Sold for $1,250,500
Listed by: Aramis Realty Group Inc. • Terry Limburg • Contact: 714-585-8870
Bought with: Aramis Realty Group Inc.
$1,250,500
2121 E Almont Ave, Anaheim, CA 92806
7beds
3,892sqft
Quadruplex
Built in 1964
-- sqft lot
$1,610,400 Zestimate®
$321/sqft
$6,407 Estimated rent
Home value
$1,610,400
$1.47M - $1.79M
$6,407/mo
Zestimate® history
Owner options
List your home for rent
$6,407/mo
Rent Zestimate®
Find your next renter with Zillow Rental Manager. Plus, with online applications, you can quickly screen prospective tenants – for free.
$6,407/mo
Rent Zestimate®
Refinance and save
$8,369/mo
Est. payment
Refinancing to a lower rate could help reduce your monthly payments and save thousands over the life of the loan.
$8,369/mo
Est. payment
Explore your selling options
Work with a Zillow partner agent
Leverage their expertise and Zillow's premium Showcase listings to get your home seen by more buyers.
Get startedList with your own agent
Get your home in front of millions of buyers by listing it on Zillow.
Learn how to do itSell it yourself
Take full control of how buyers see your home on Zillow by listing For Sale by Owner (FSBO).
List your homeWhat's special
New toiletShares a courtyardPrivate fenced patiosLvt flooringExterior lightsNew sliding glass doorNew bathroom vanity
Zillow last checked:
Listing updated:
Listed by:
Terry Limburg DRE #01250530 714-585-8870,
Aramis Realty Group Inc.
Bought with:
Terry Limburg, DRE #01250530
Aramis Realty Group Inc.
Source: CRMLS,MLS#: PW24207108 Originating MLS: California Regional MLS
Originating MLS: California Regional MLSFacts & features
Interior
Bedrooms & bathrooms
- Bedrooms: 7
- Bathrooms: 5
- Full bathrooms: 3
- 3/4 bathrooms: 2
- Main level bathrooms: 5
- Main level bedrooms: 7
Rooms
- Room types: Bedroom, Entry/Foyer, Kitchen, Living Room, Primary Bedroom, Dining Room
Primary bedroom
- Features: Main Level Primary
Bedroom
- Features: Bedroom on Main Level
Bedroom
- Features: All Bedrooms Down
Bathroom
- Features: Bathtub, Granite Counters, Separate Shower, Tile Counters, Tub Shower
Kitchen
- Features: Galley Kitchen
Kitchen
- Features: Laminate Counters, Tile Counters
Heating
- Natural Gas, Wall Furnace
Cooling
- Wall/Window Unit(s)
Appliances
- Included: Free-Standing Range, Gas Range, Range Hood, Vented Exhaust Fan, Water Heater
- Laundry: Common Area, Washer Hookup, Gas Dryer Hookup, Laundry Room
Features
- Ceiling Fan(s), Separate/Formal Dining Room, Laminate Counters, Quartz Counters, All Bedrooms Down, Bedroom on Main Level, Galley Kitchen, Main Level Primary
- Flooring: Tile, Vinyl
- Doors: Sliding Doors
- Windows: Double Pane Windows
- Has fireplace: Yes
- Fireplace features: Living Room
- Common walls with other units/homes: 2+ Common Walls,No One Above
Interior area
- Total interior livable area: 3,892 sqft
Property
Parking
- Total spaces: 6
- Parking features: Assigned, Garage, Garage Door Opener, Garage Faces Rear, Side By Side
- Attached garage spaces: 6
Accessibility
- Accessibility features: No Stairs
Features
- Levels: One
- Stories: 1
- Entry location: 1
- Patio & porch: Concrete
- Exterior features: Rain Gutters
- Pool features: None
- Spa features: None
- Fencing: Block,Vinyl
- View description: None
Lot
- Size: 9,148 Square Feet
- Features: Sprinklers In Front, Near Public Transit, Rectangular Lot, Sprinklers Timer
Details
- Parcel number: 25321111
- Special conditions: Standard,Trust
Construction
Type & style
- Home type: MultiFamily
- Property subtype: Quadruplex
- Attached to another structure: Yes
Materials
- Stucco, Wood Siding
- Foundation: Slab
- Roof: Composition
Condition
- Updated/Remodeled
- New construction: No
- Year built: 1964
Utilities & green energy
- Electric: Electricity - On Property, Standard
- Sewer: Public Sewer
- Water: Public
- Utilities for property: Cable Connected, Electricity Connected, Natural Gas Connected, Phone Connected, Sewer Connected, Water Connected
Community & HOA
Community
- Features: Curbs, Gutter(s), Street Lights, Sidewalks, Gated
- Security: Carbon Monoxide Detector(s), Gated Community, Smoke Detector(s), Security Lights
- Subdivision: Unknown
Location
- Region: Anaheim
Financial & listing details
- Price per square foot: $321/sqft
- Tax assessed value: $1,275,510
- Date on market: 10/5/2024
- Cumulative days on market: 50 days
- Listing terms: Cash,Cash to New Loan
- Exclusions: Tenants personal belongings, including their refrigerators.
- Road surface type: Paved
Price history
| Date | Event | Price |
|---|---|---|
| 1/24/2025 | Sold | $1,250,500-19.3%$321/sqft |
Source:  CRMLS #PW24207108 Report a problem CRMLS #PW24207108 Report a problem | ||
| 1/16/2025 | Pending sale | $1,550,000$398/sqft |
Source: CRMLS #PW24187363 Report a problem | ||
| 11/25/2024 | Contingent | $1,550,000$398/sqft |
Source: CRMLS #PW24207108 Report a problem | ||
| 10/18/2024 | Price change | $1,550,000-11.4%$398/sqft |
Source: CRMLS #PW24207108 Report a problem | ||
| 9/10/2024 | Listed for sale | $1,750,000$450/sqft |
Source: CRMLS #PW24187363 Report a problem | ||
Public tax history
| Year | Property taxes | Tax assessment |
|---|---|---|
| 2026 | -- | $1,275,510 +263.9% |
| 2025 | $5,233 +7.9% | $350,508 +2% |
| 2024 | $4,848 +2.3% | $343,636 +2% |
| 2023 | $4,737 +1.6% | $336,899 +2% |
| 2022 | $4,664 +0% | $330,294 +2% |
| 2021 | $4,662 +0.5% | $323,818 +1% |
| 2020 | $4,638 | $320,498 +2% |
| 2019 | $4,638 +2.6% | $314,214 +2% |
| 2018 | $4,521 +5.7% | $308,053 +2% |
| 2017 | $4,278 | $302,013 +2% |
| 2016 | $4,278 +0.4% | $296,092 +1.5% |
| 2015 | $4,260 +6.9% | $291,645 +2% |
| 2014 | $3,985 | $285,933 +0.5% |
| 2013 | -- | $284,641 +2% |
| 2012 | -- | $279,060 +2% |
| 2011 | -- | $273,589 +0.8% |
| 2010 | -- | $271,545 -0.2% |
| 2009 | -- | $272,191 +2% |
| 2008 | -- | $266,854 +2% |
| 2007 | -- | $261,622 +2% |
| 2006 | -- | $256,493 +2% |
| 2005 | -- | $251,464 +2% |
| 2004 | -- | $246,534 +1.9% |
| 2003 | -- | $242,016 +2% |
| 2002 | -- | $237,271 +2% |
| 2001 | $2,592 +1.9% | $232,619 +2% |
| 2000 | $2,543 | $228,058 |
Find assessor info on the county website
Neighborhood: Southeast Anaheim
Nearby homes
- $1,500,0007 bd5 ba3.8k sqft2127 E Almont Ave, Anaheim, CA 92806Sold
- $--1 bd1 ba778 sqft2127 E Almont Ave APT B, Anaheim, CA 92806Off Market
- $--1 bd1 ba778 sqft2127 E Almont Ave #C, Anaheim, CA 92806Off Market

- $1,161,1002 bd1 ba950 sqft2127 E Almont Ave APT D, Anaheim, CA 92806Off Market

- $1,250,5007 bd5 ba3.8k sqft2115 E Almont Ave, Anaheim, CA 92806Sold
- $--1 bd1 ba700 sqft2115 E Almont Ave #B, Anaheim, CA 92806Off Market
- $1,130,8003 bd2 ba1.2k sqft2133 E Almont Ave APT A, Anaheim, CA 92806Off Market
- $1,420,0007 bd5 ba3.8k sqft2133 E Almont Ave, Anaheim, CA 92806Sold
Nearby schools
GreatSchools rating
- 3/10Guinn (James M.) Elementary SchoolGrades: K-6Distance: 0.4 mi
- 2/10South Junior High SchoolGrades: 7-8Distance: 0.9 mi
- 4/10Katella High SchoolGrades: 9-12Distance: 0.4 mi
Schools provided by the listing agent
- Elementary: Guinn
- Middle: South
- High: Katella
Source: CRMLS. This data may not be complete. We recommend contacting the local school district to confirm school assignments for this home.
Get a cash offer in 3 minutes
Find out how much your home could sell for in as little as 3 minutes with a no-obligation cash offer.
Estimated market value
$1,610,400
Get a cash offer in 3 minutes
Find out how much your home could sell for in as little as 3 minutes with a no-obligation cash offer.
Estimated market value
$1,610,400
- California
- Orange County
- Anaheim
- 92806
- Southeast Anaheim
- 2121 E Almont Ave
